VI|ENOn-site consultation & survey · Book a visit with TDF
Home / Projects / Akari City

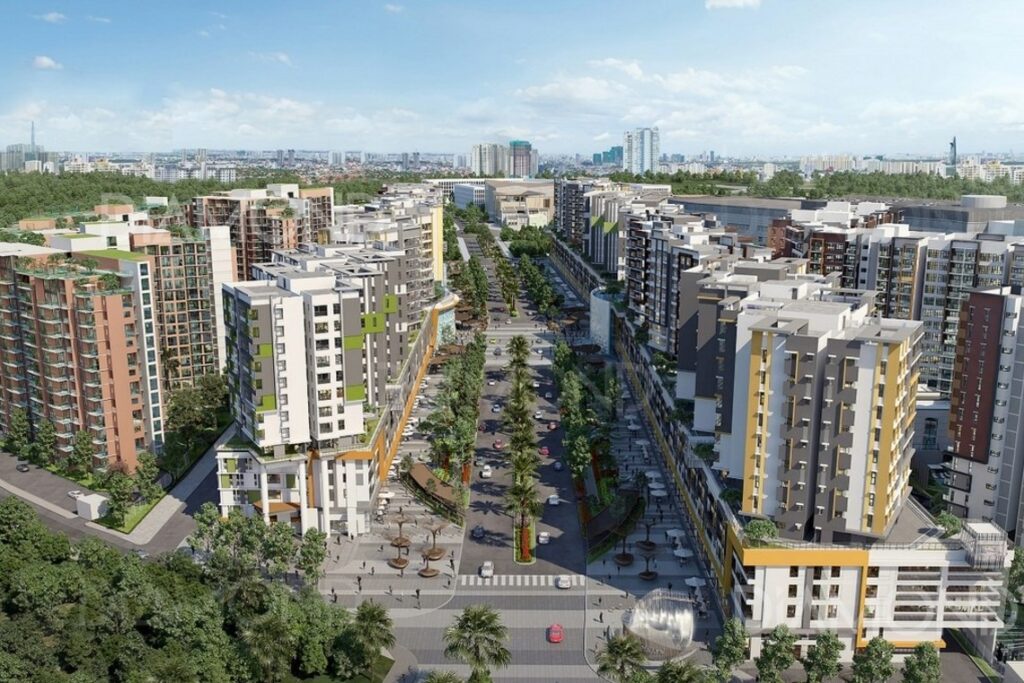
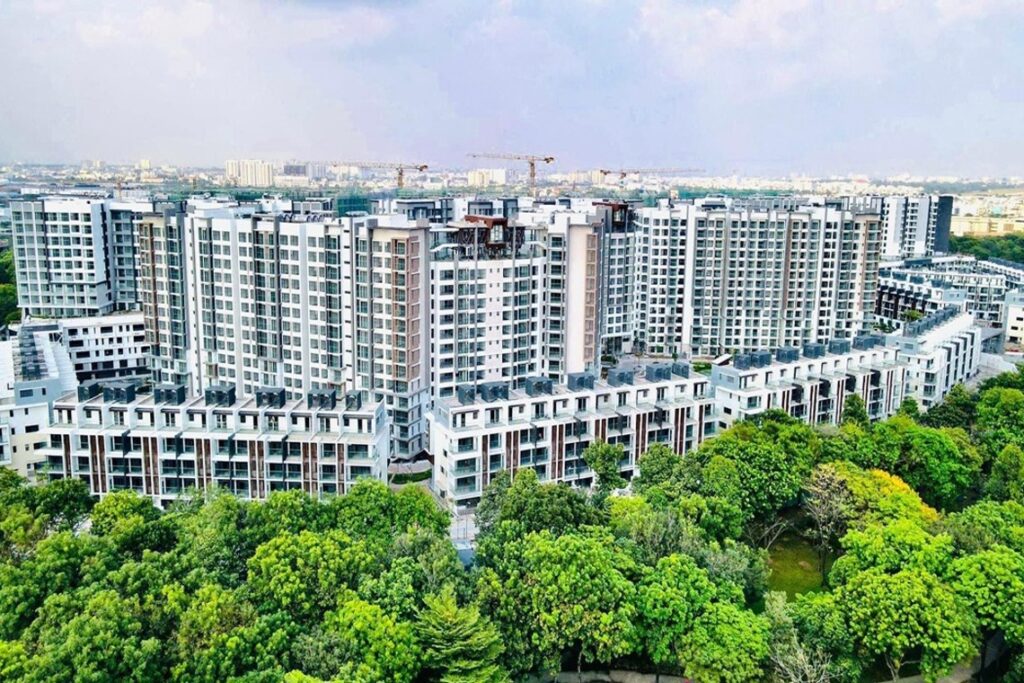
Akari City

Interior design and fit-out proposals

3D interior designs by TDF for the unit types at Akari City (towers AK1–AK6). Each unit type applies to several unit positions across the towers; each design includes 3D renderings of the main spaces and a furniture layout plan.

11 unit types designed

Tap each unit to see its full floor plan and 3D renderings.
Contact TDF

Want your home done right from the start too?

A TDF architect will visit your home to measure, listen to your needs and propose the right plan for your project.

Do it right from the start
  • 01Real-world experience
  • 02Trust and peace of mind
  • 03Digital, secure records
Call nowSend a request