Home / Projects
Projects
Projects where TDF has provided, or is providing, interior design and fit-out. Each project shows floor plans for every unit type or the 3D designs we have done, so you can look before meeting our architect.
~2.000Homes completed
Southern Vietnamand nearby areas
1,800 daysWarranty on wood products
Projects handing over now and soon
Choose a project to see the floor plan of each unit type. With your unit’s floor plan, a TDF architect can advise the right interior plan.
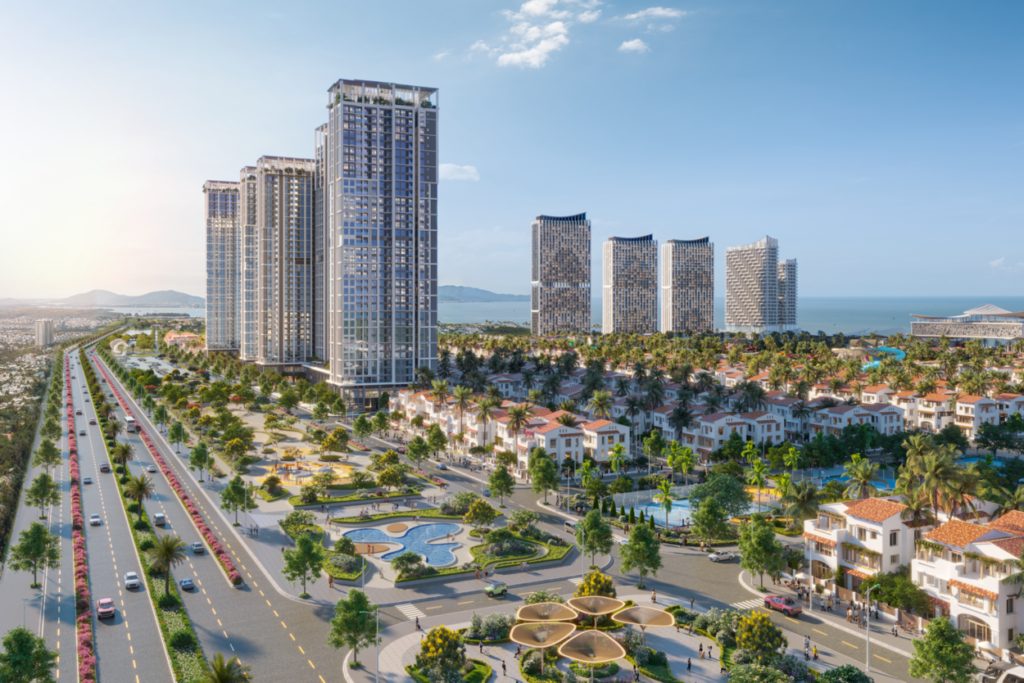
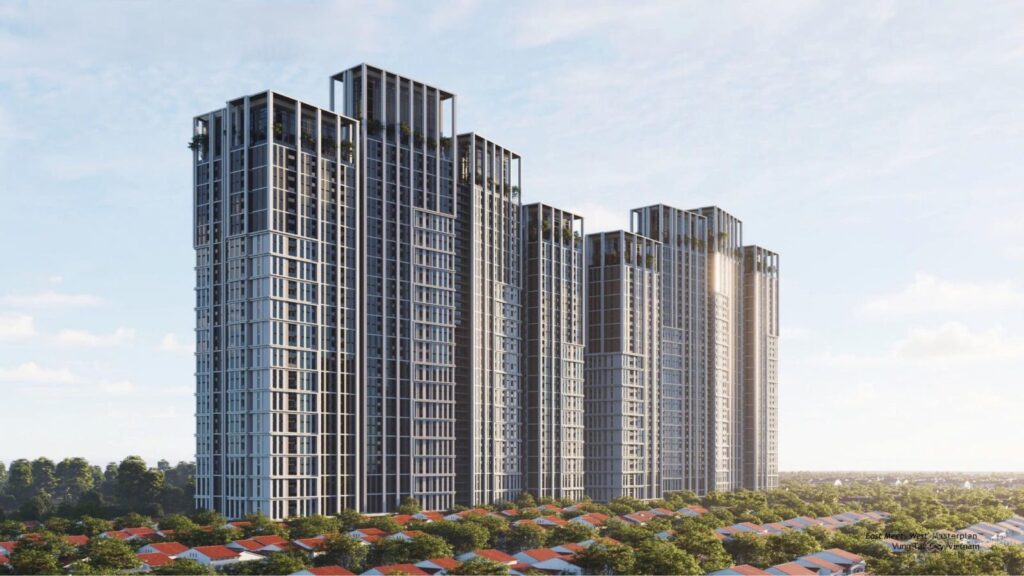
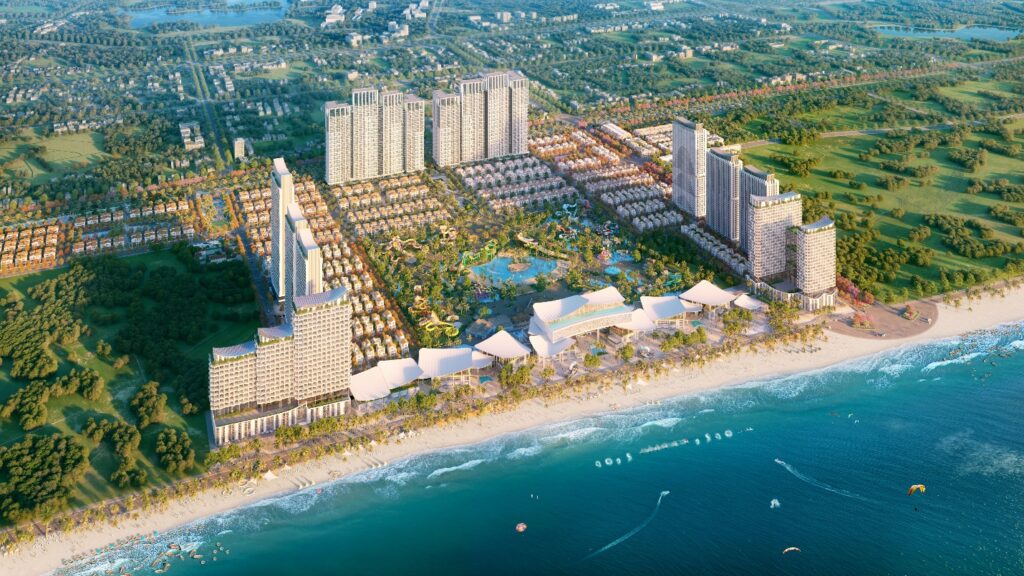
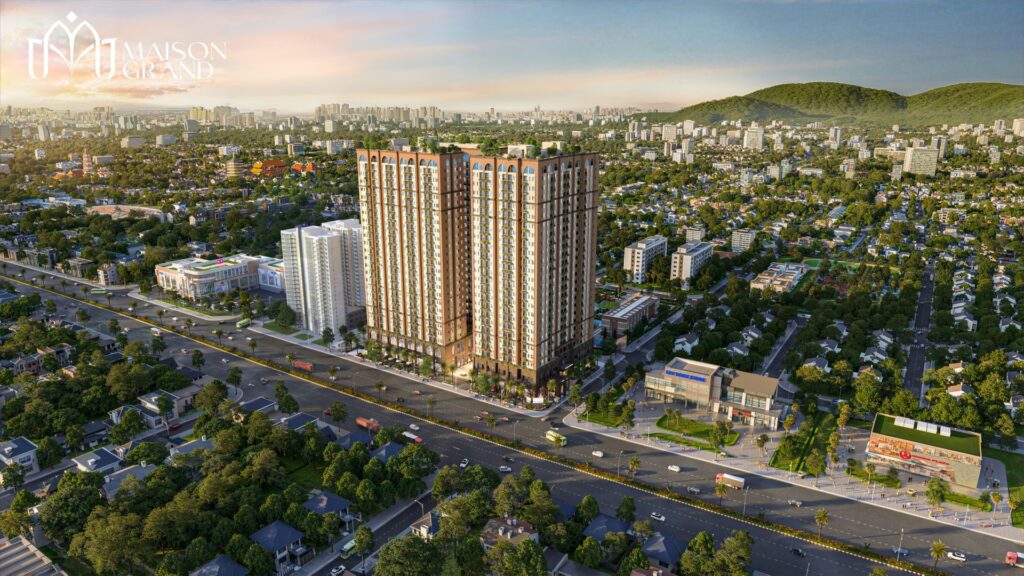



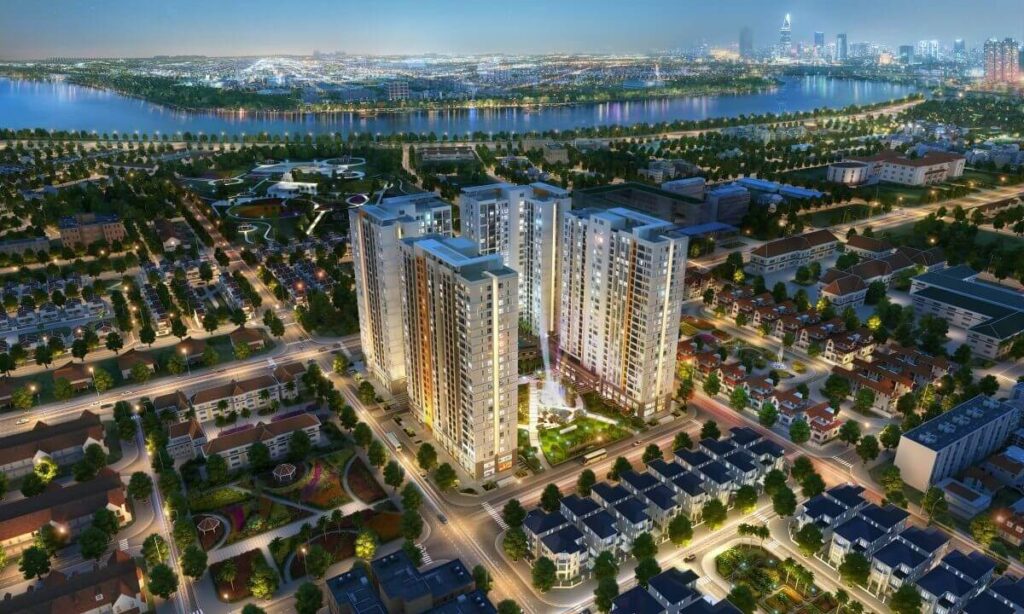
Projects TDF has worked on
Interior design and fit-out work TDF has done at each project. Tap a project to see photos of each unit.
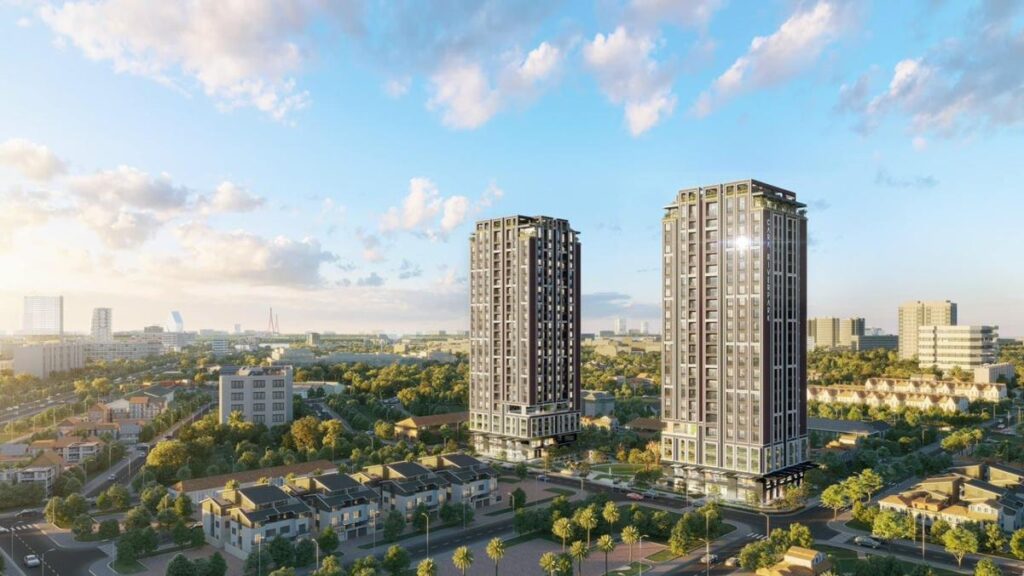
Cara River Park
8 designs
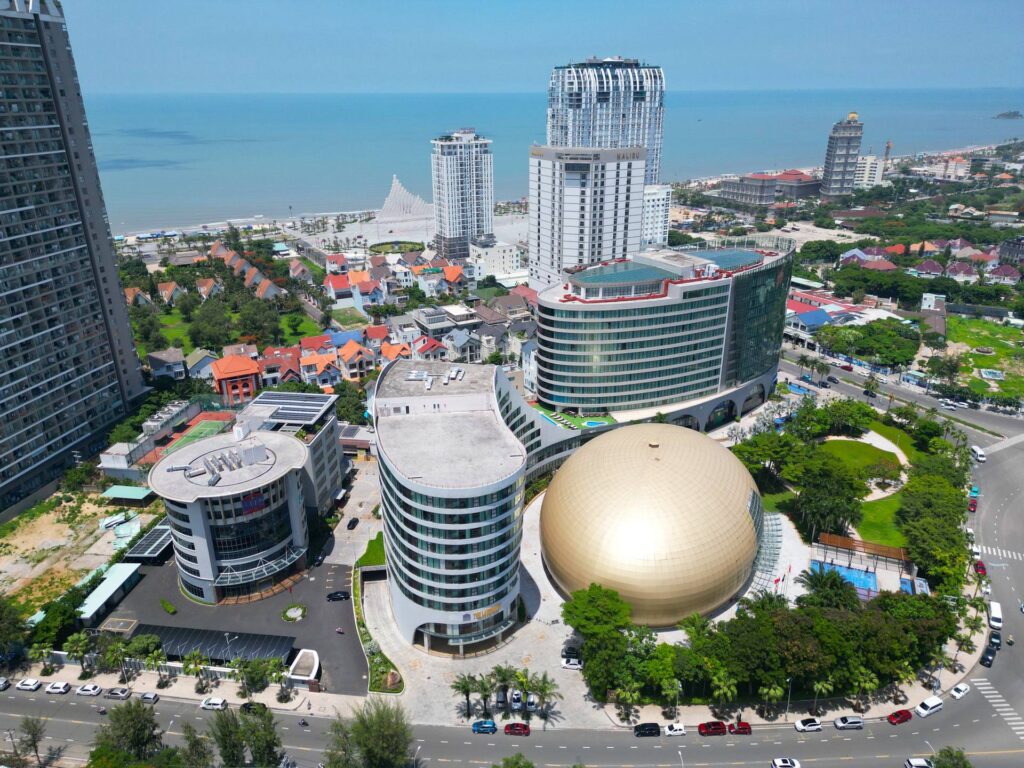
Lavida Residences Vung Tau
3 unit types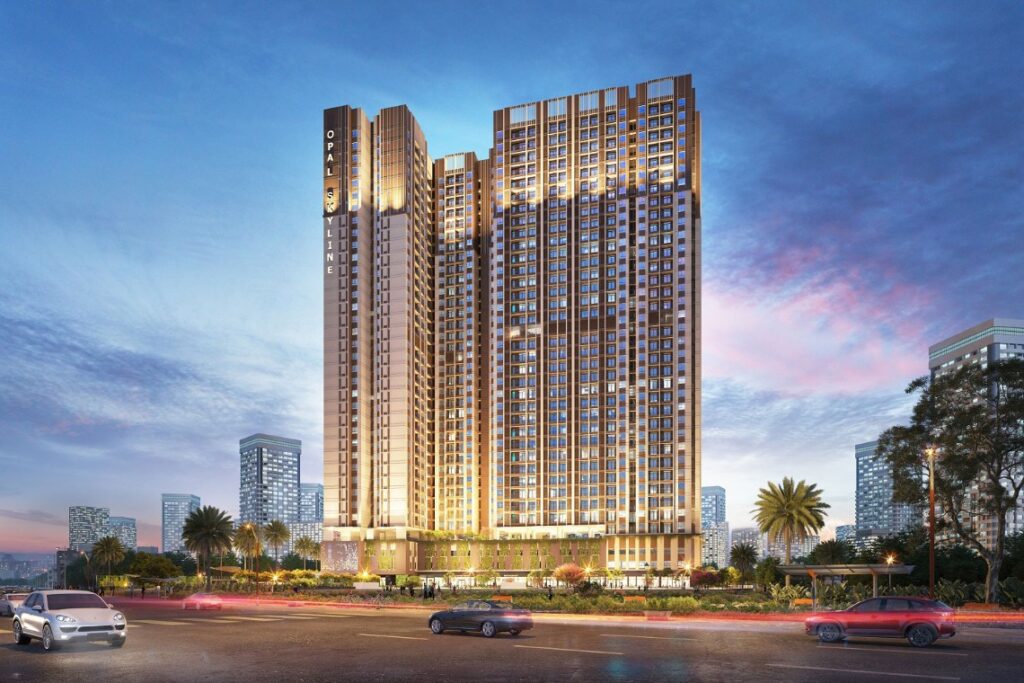
Opal Skyline
2 unit types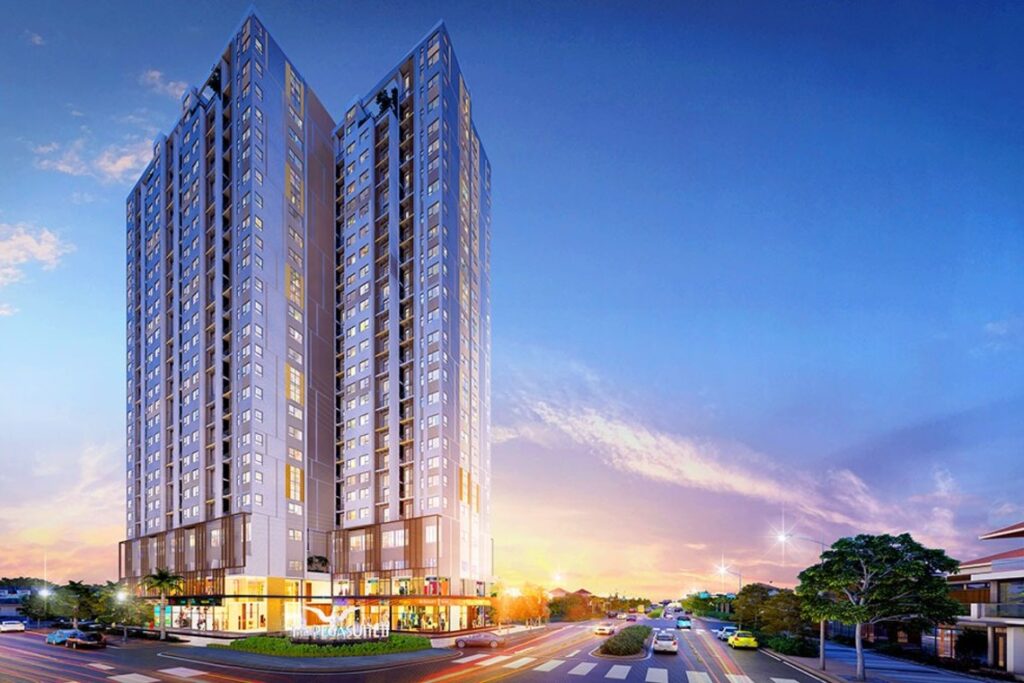
The Pegasuite II
4 unit types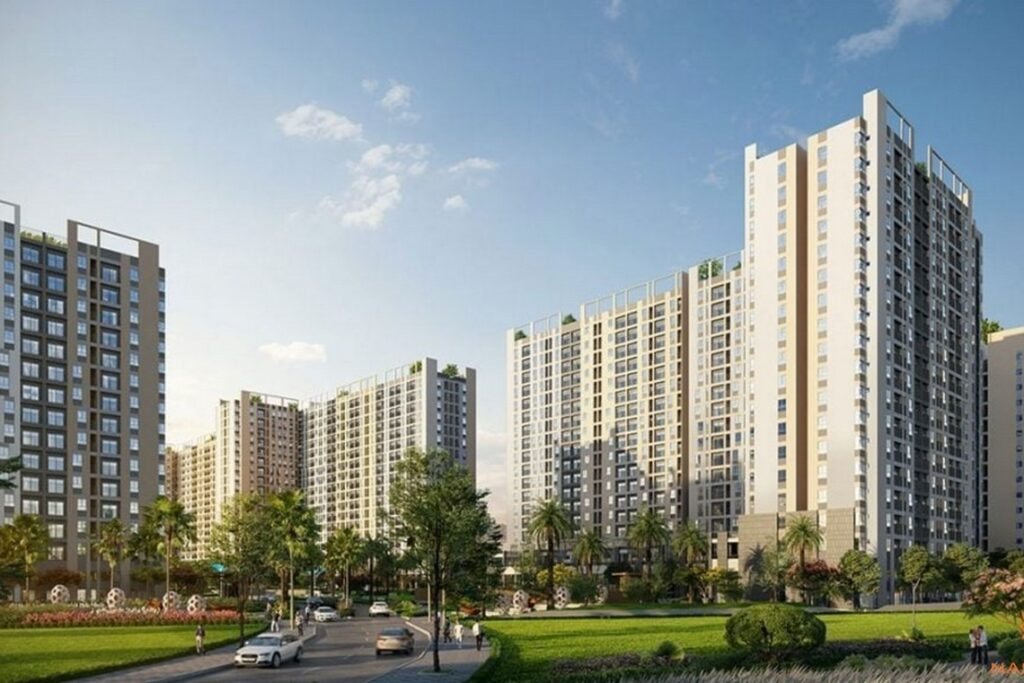
West Gate Park
8 unit types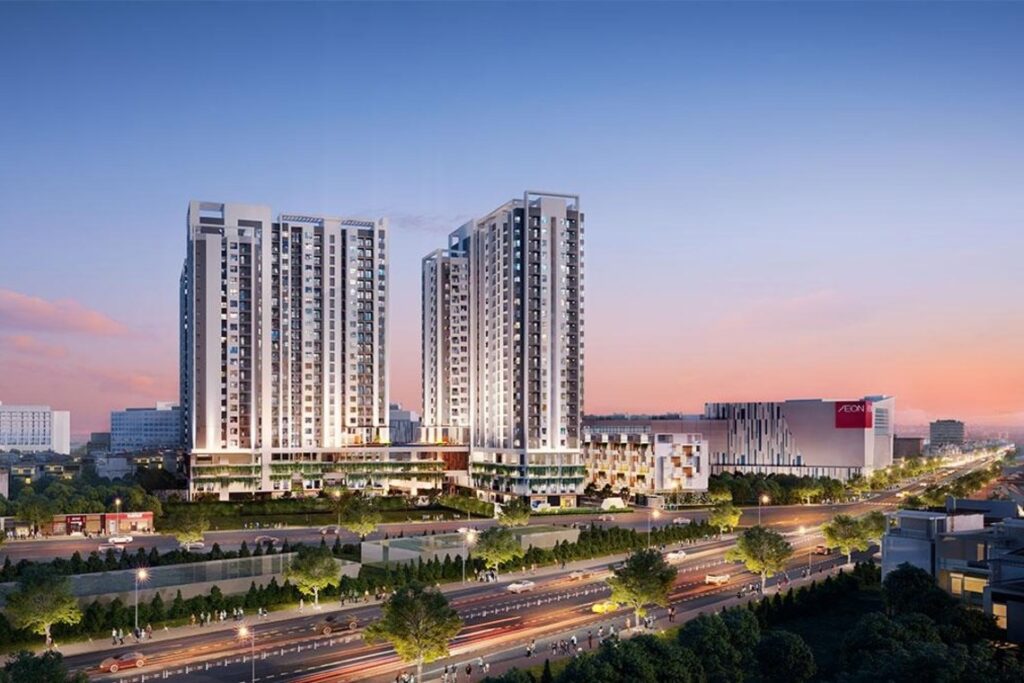
Moonlight Centre Point
7 unit types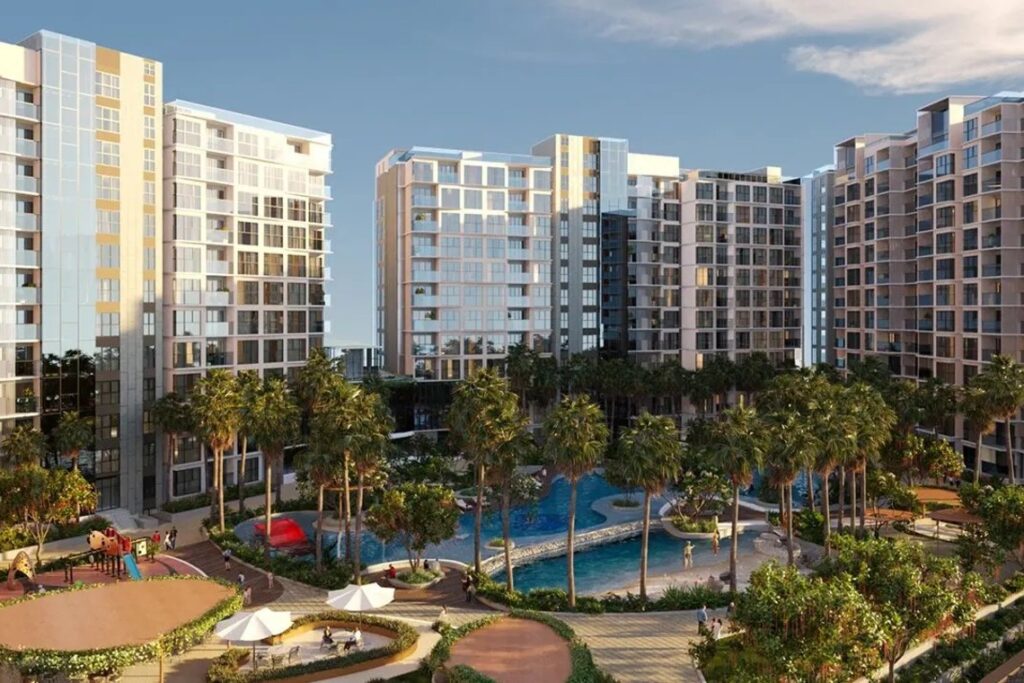
Diamond Centery
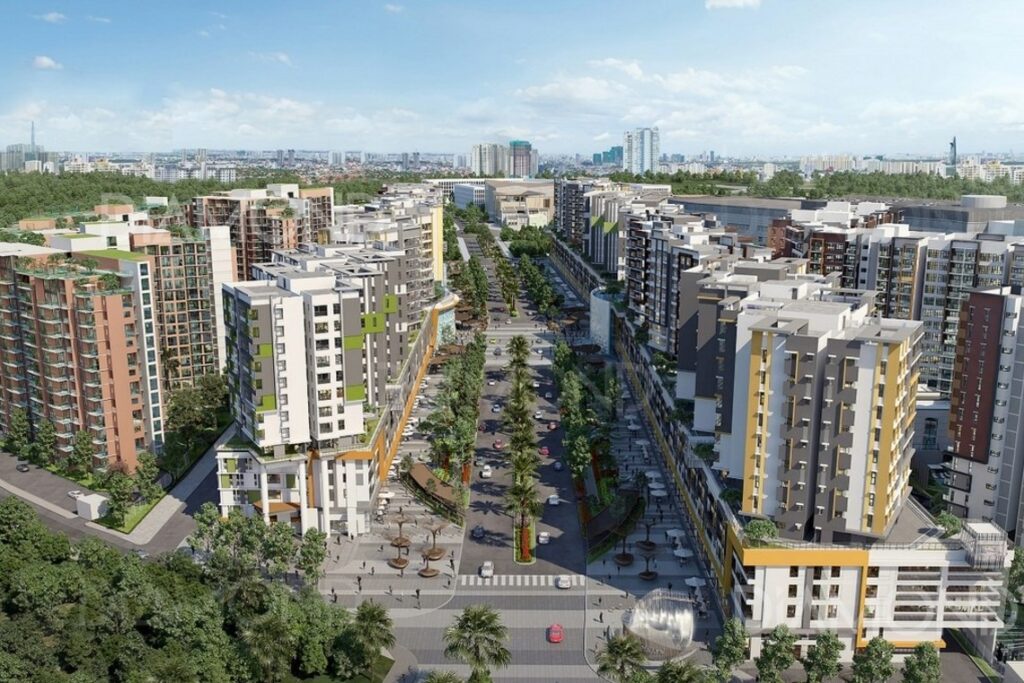
Diamond Alnata Plus
4 unit types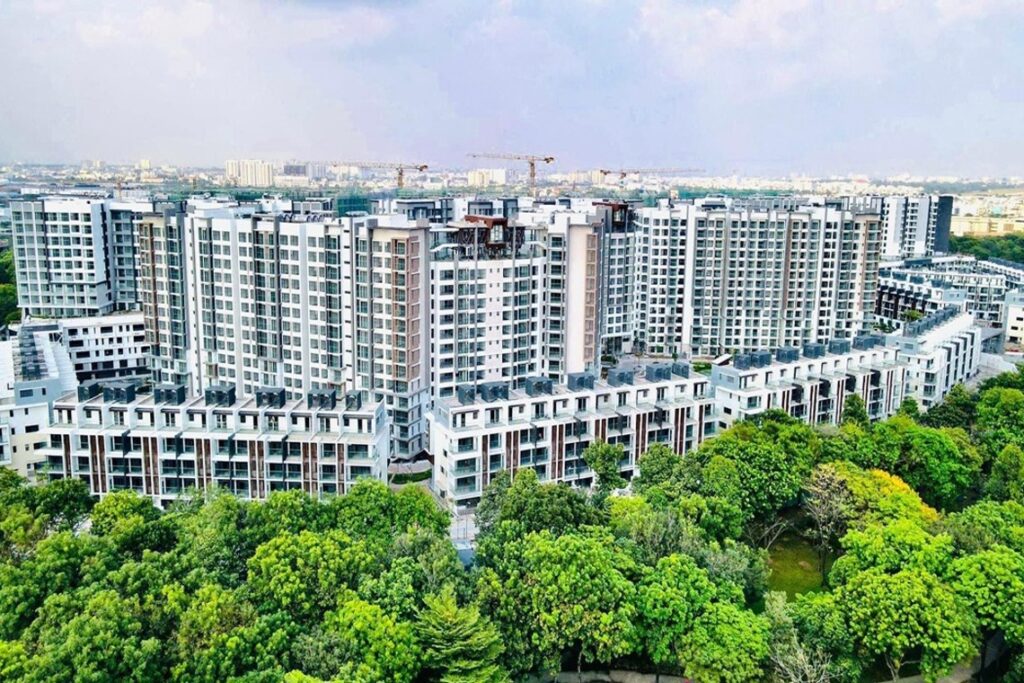
Diamond Brilliant
8 unit types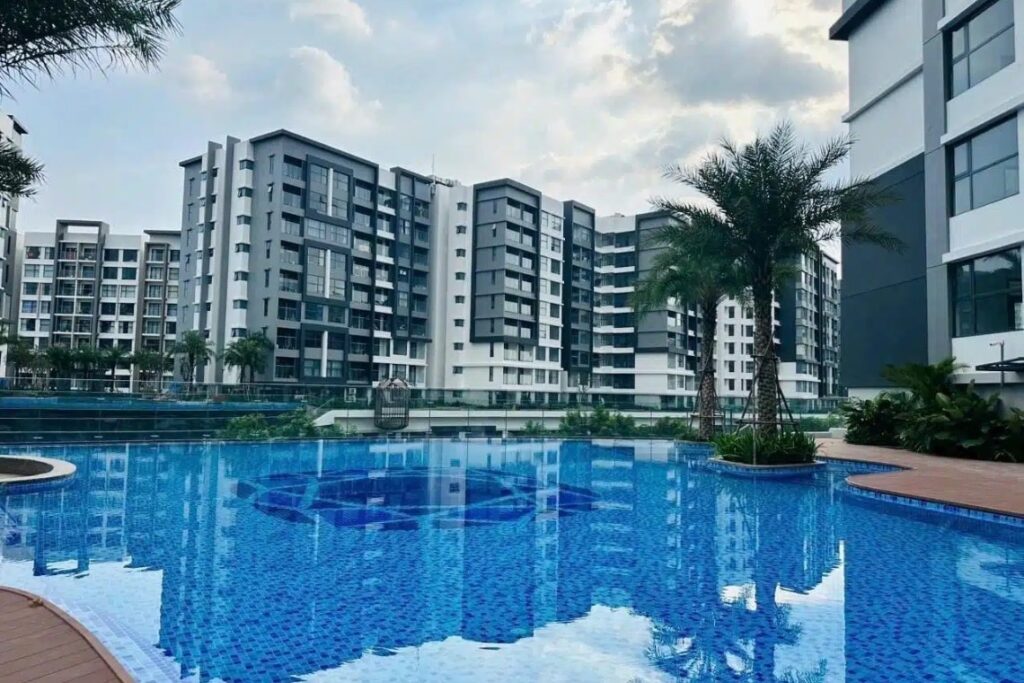
Diamond Alnata
16 unit types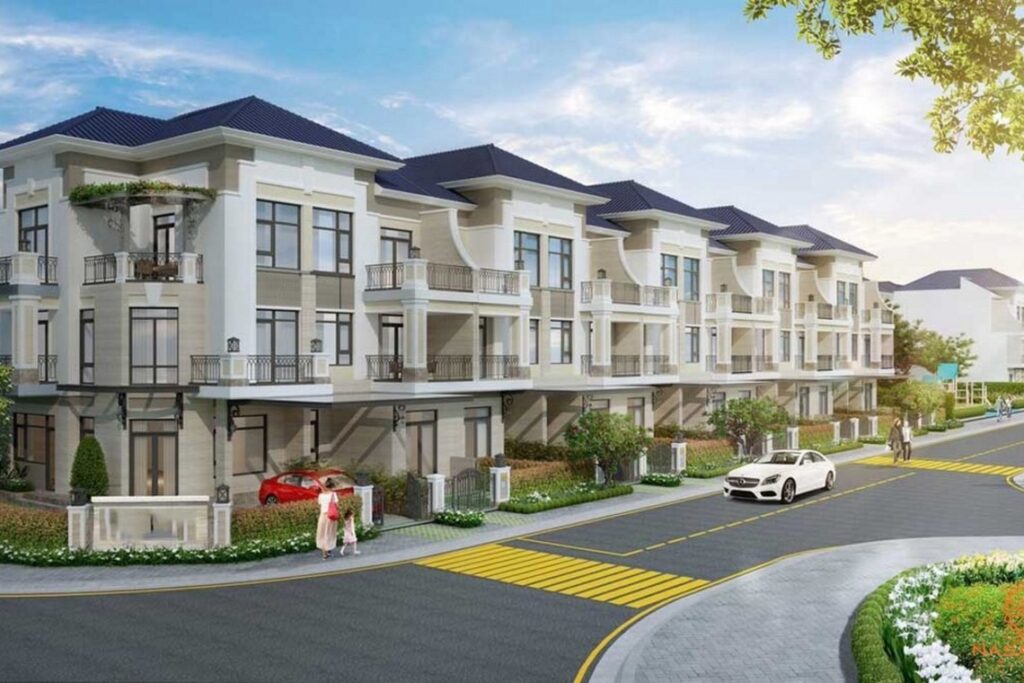
The Standard Binh Duong

Sunrise Riverside
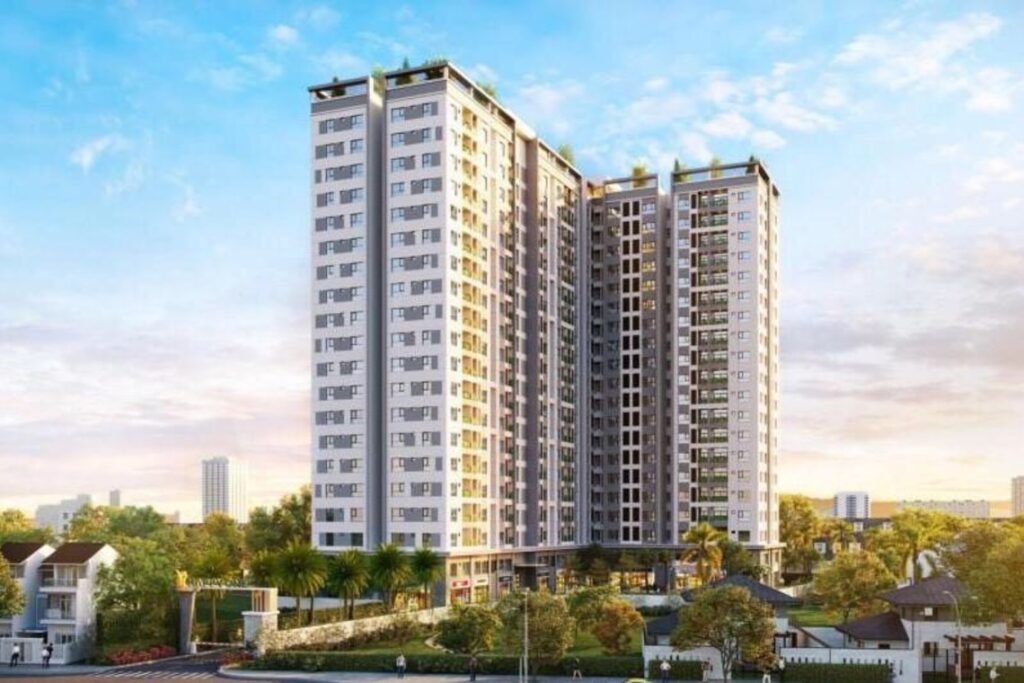
Ricca
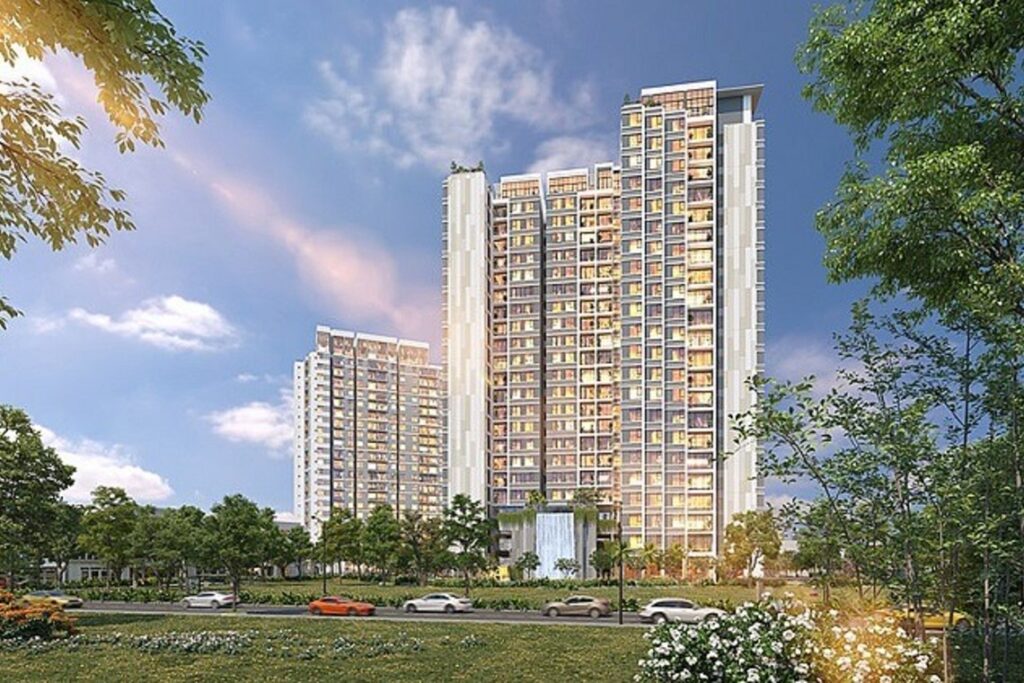
Precia
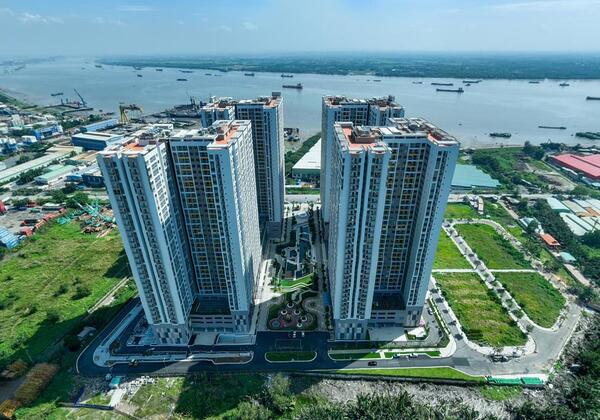
Q7 Saigon Riverside Complex
23 unit types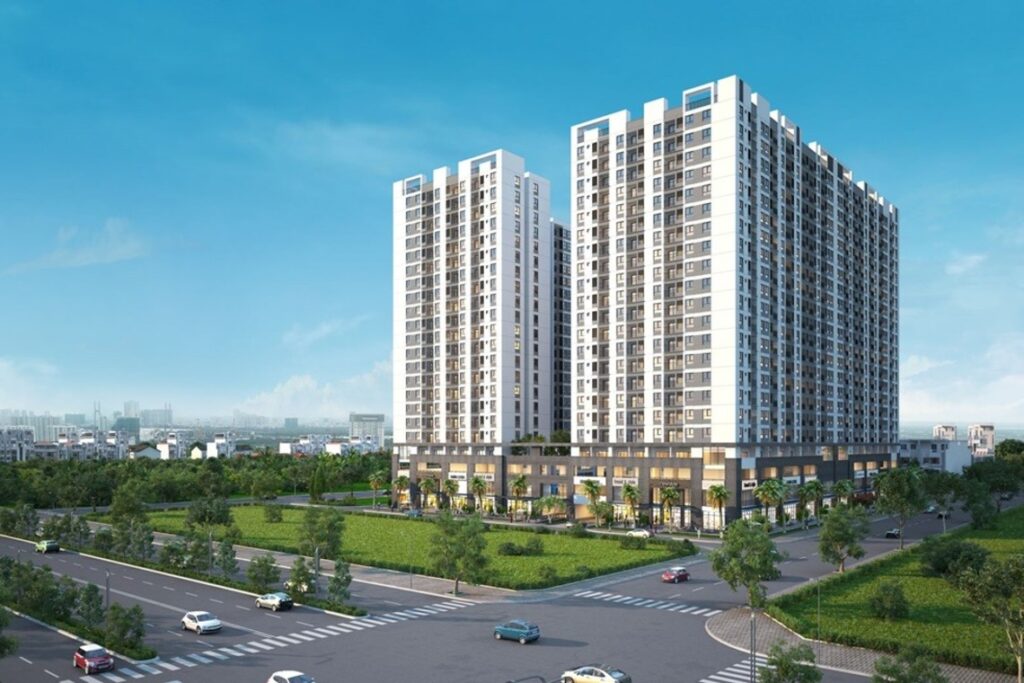
Q7 Boulevard
11 unit types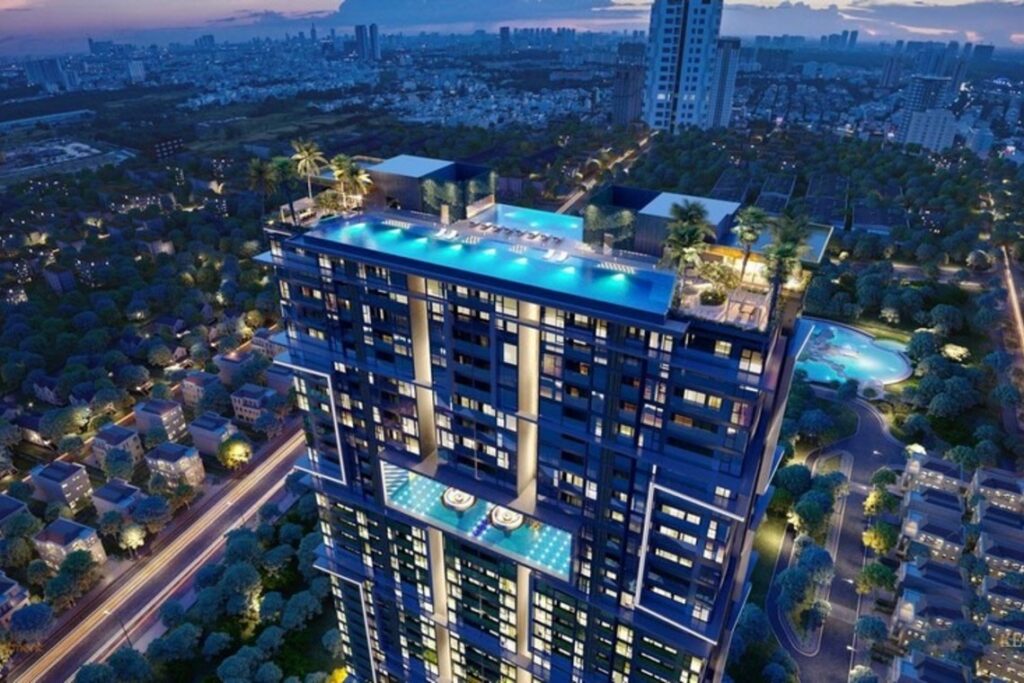
Sky89
12 unit types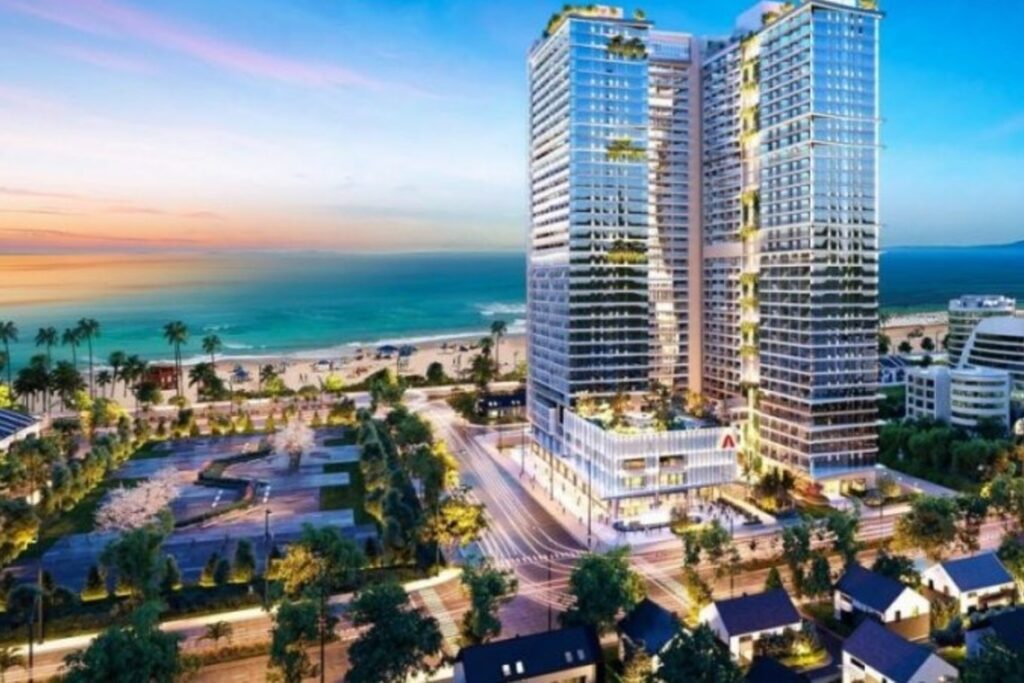
The Song Vung Tau
17 unit types
New Galaxy
1 unit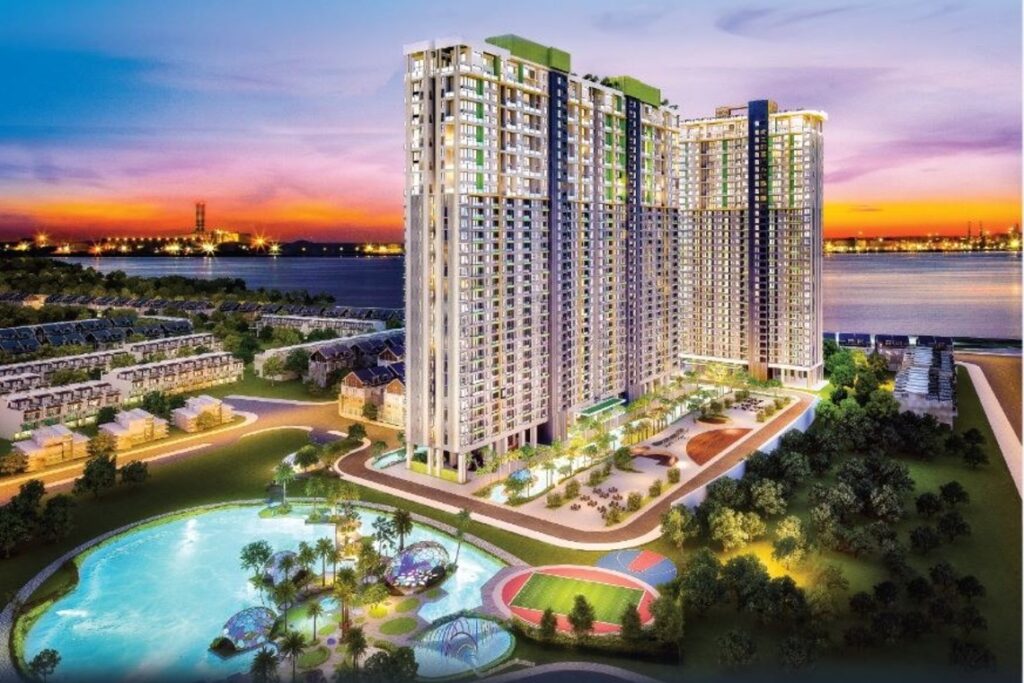
River Panorama
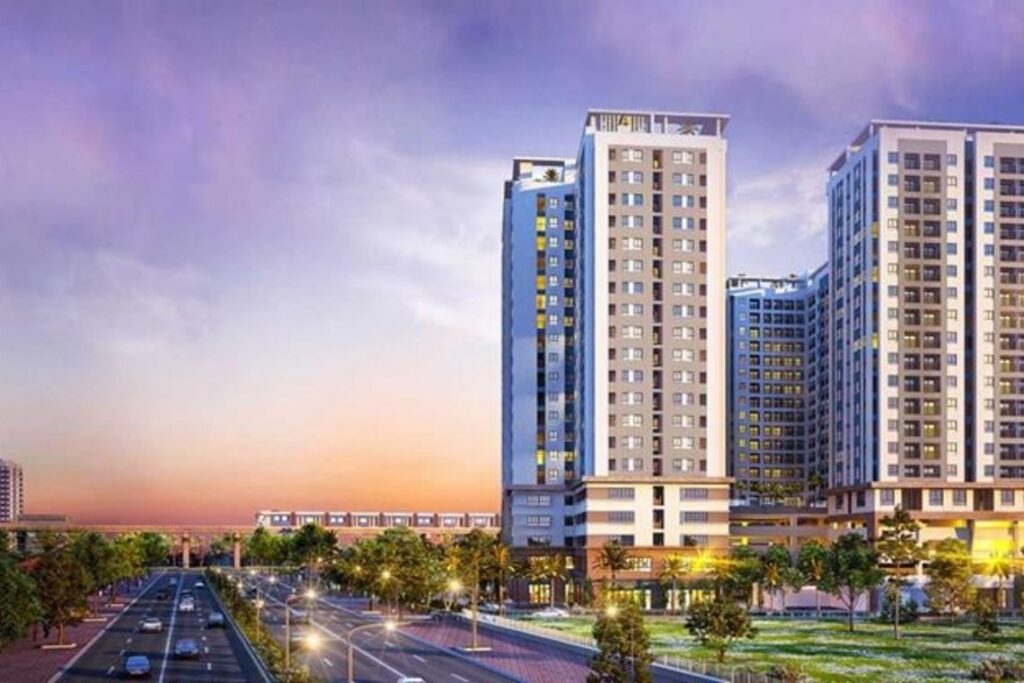
Lavita Charm
12 unit types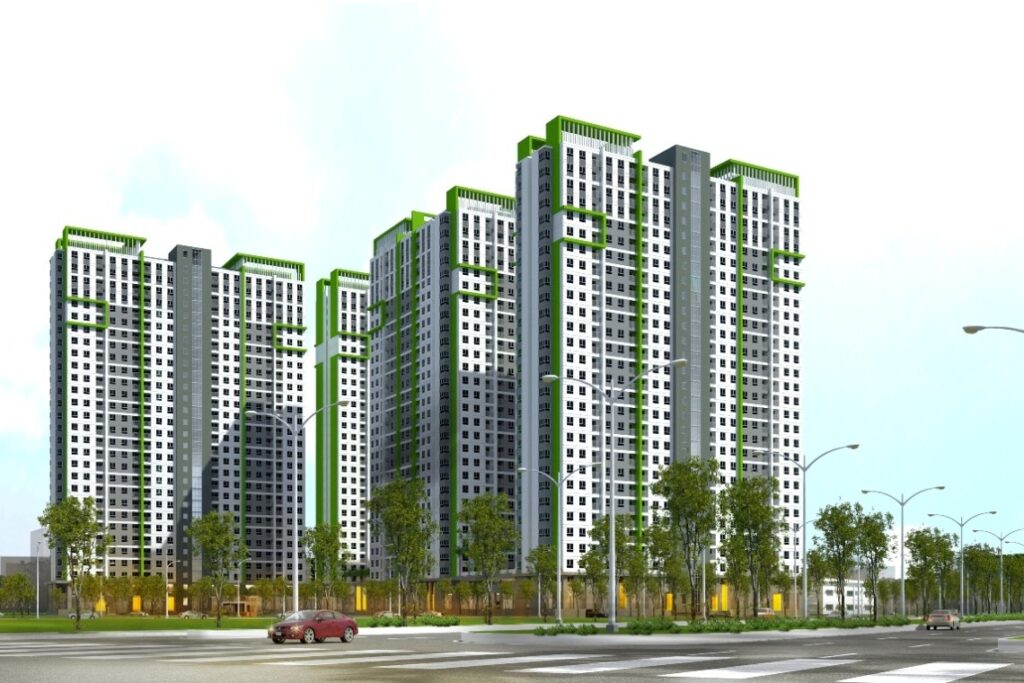
Diamond Riverside
13 unit types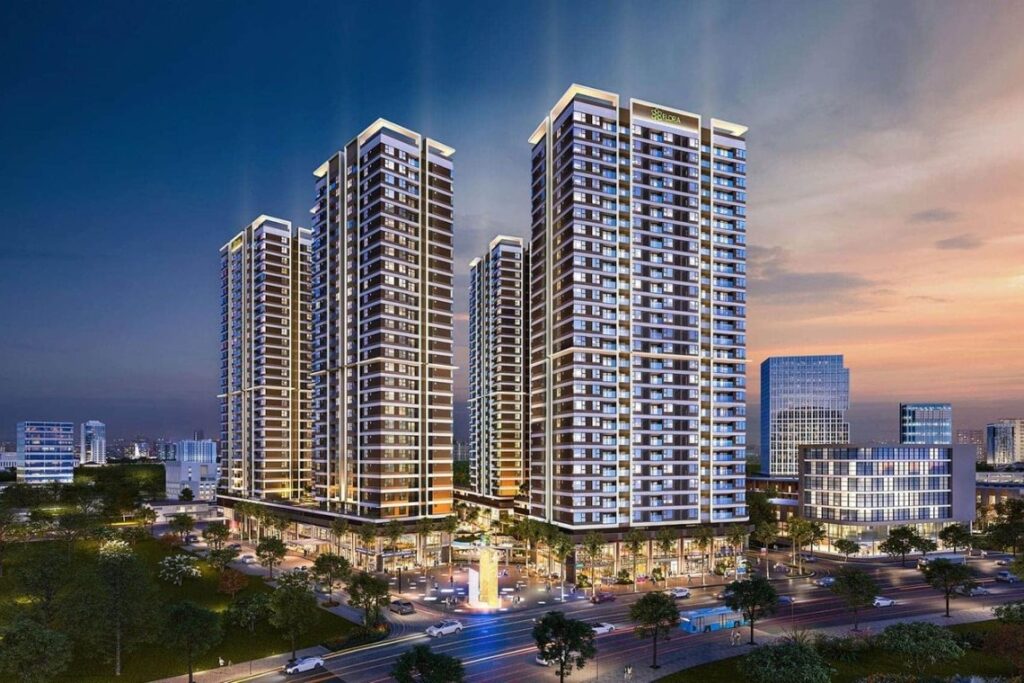
Akari City
11 unit types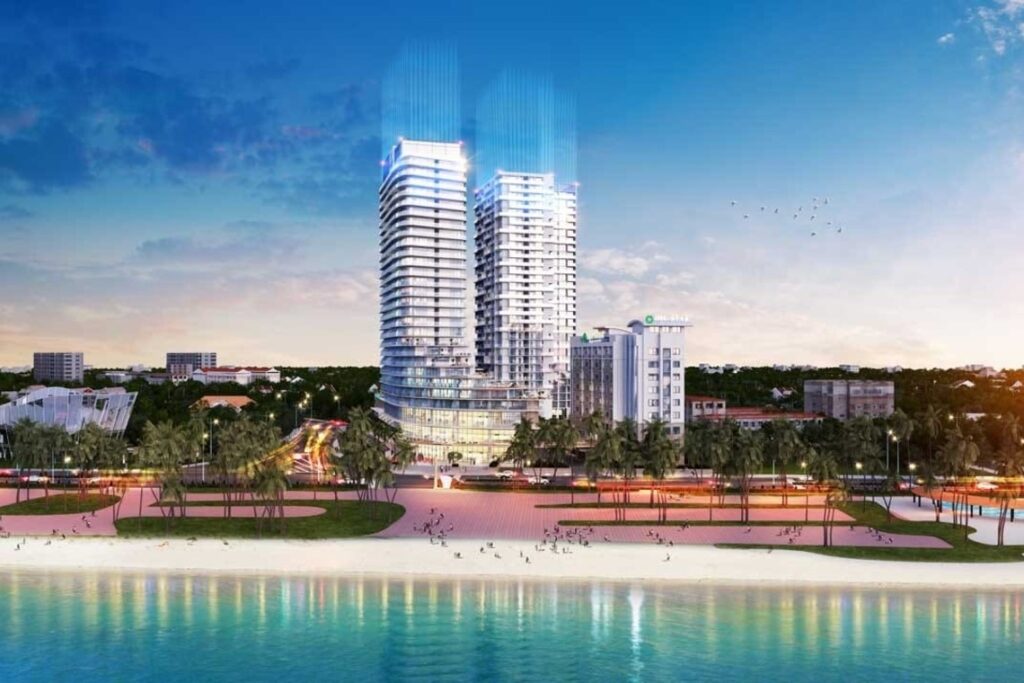
CSJ Tower Vung Tau

Topaz Elite
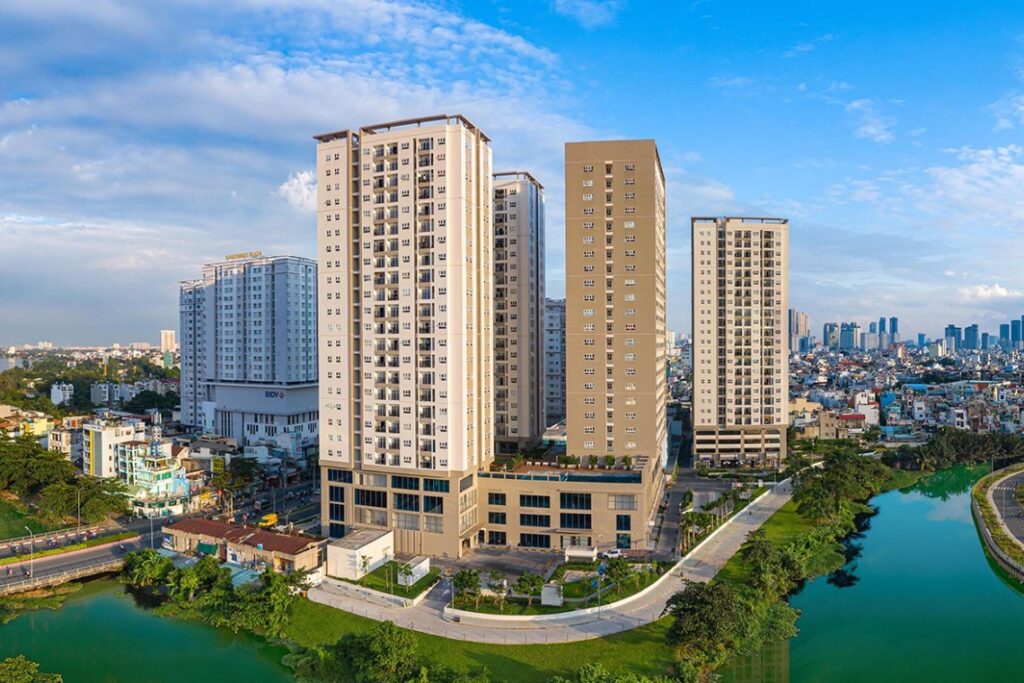
Richmond City
16 unit types
Emerald Precinct
133 unit types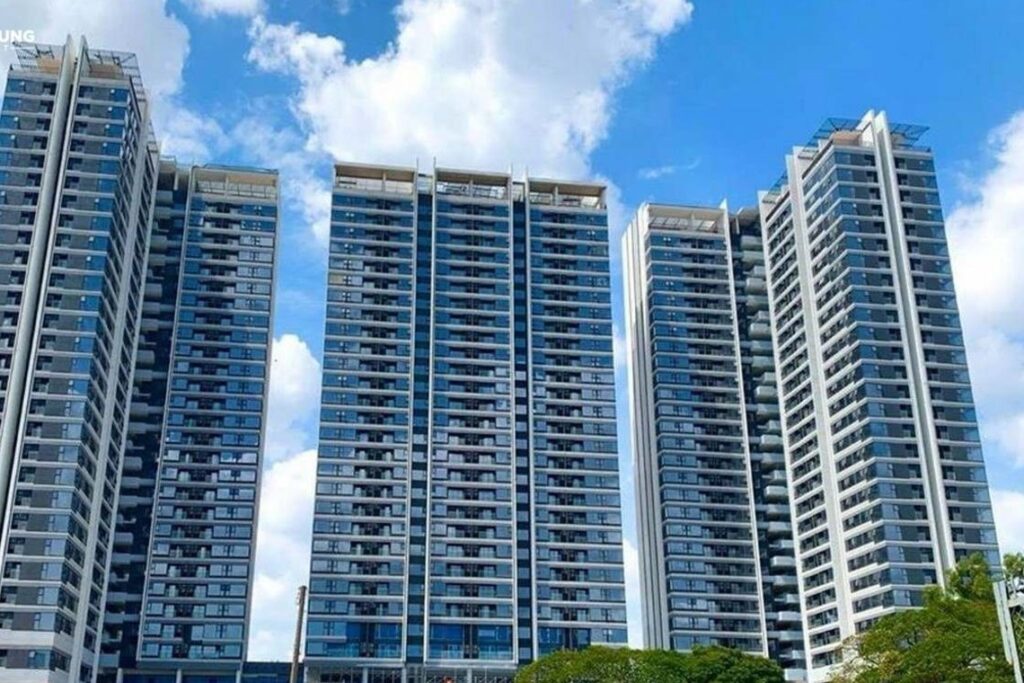
Kingdom 101
16 unit types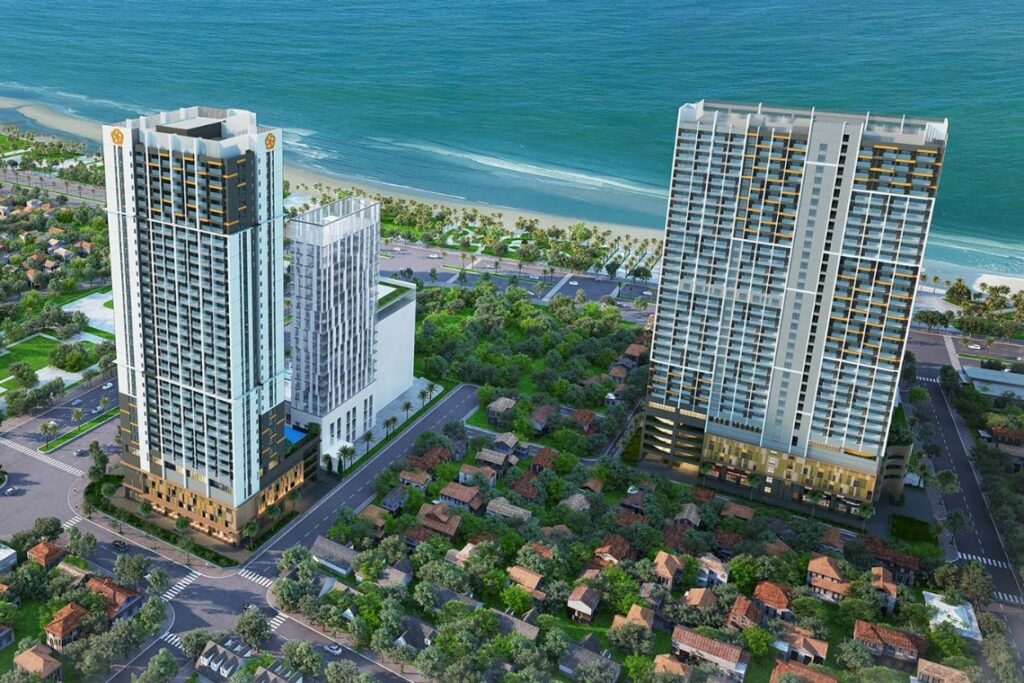
Quy Nhon Melody
12 unit types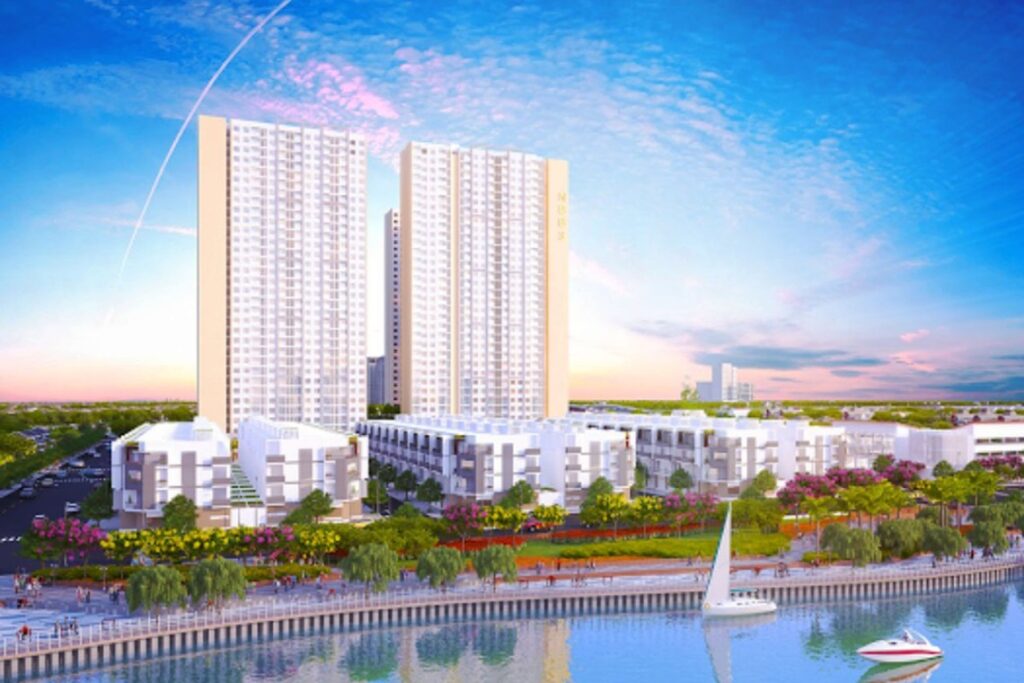
City Gate 03
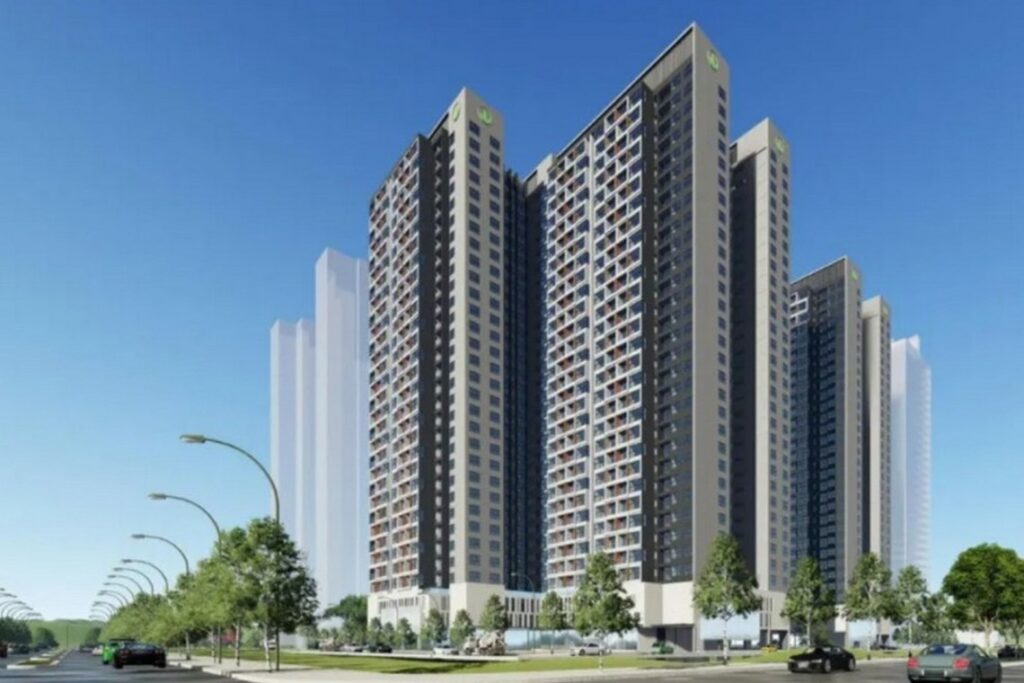
Charm City
12 unit types
Moonlight Boulevard
Want your home done right from the start too?
A TDF architect will visit your home to measure, listen to your needs and propose the right plan for your project.
Do it right from the start
- 01Real-world experience
- 02Trust and peace of mind
- 03Digital, secure records