Unit type floor plans
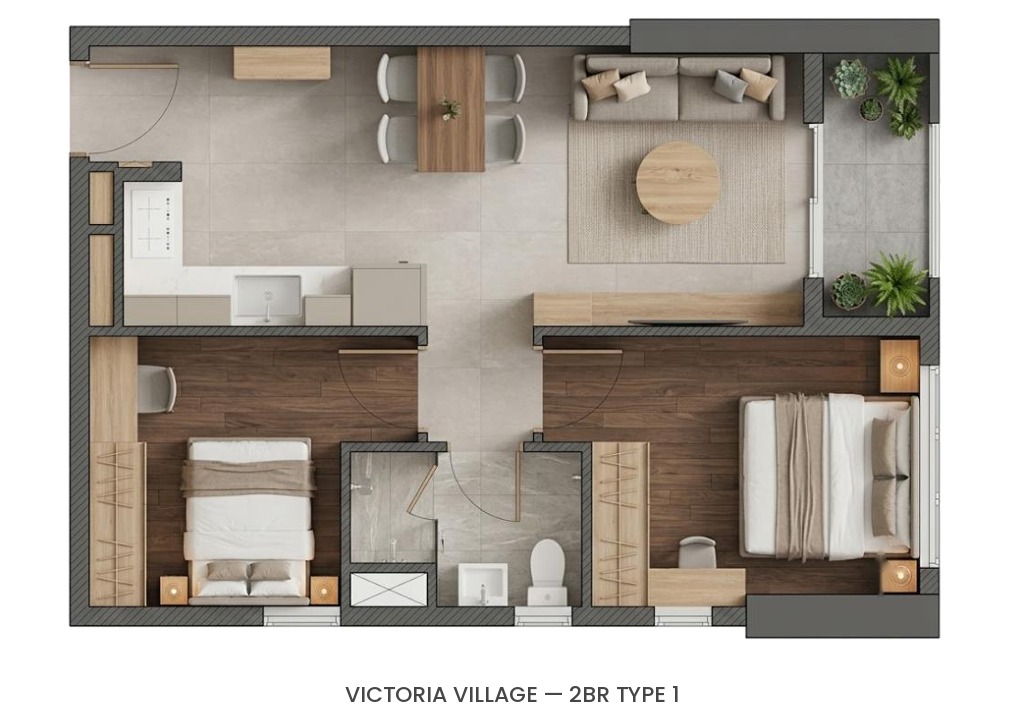
2-bedroom unit – Type 1
Get advice on this unit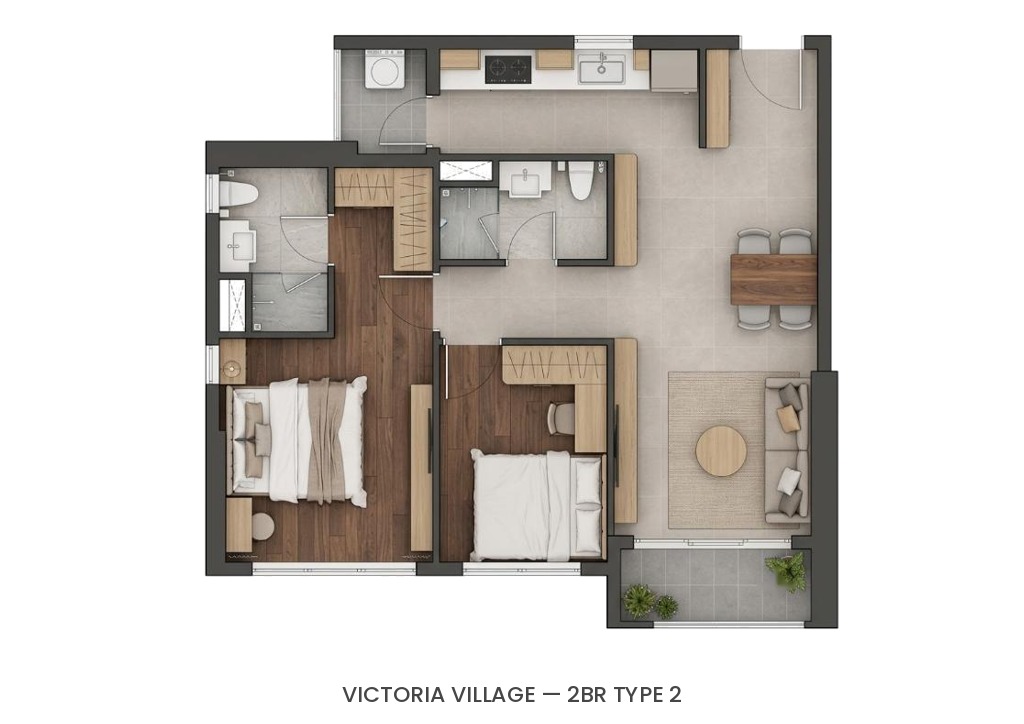
2-bedroom unit – Type 2
Get advice on this unit2-bedroom unit – Type 3
Floor plan + 4 3D renderings
Get advice on this unit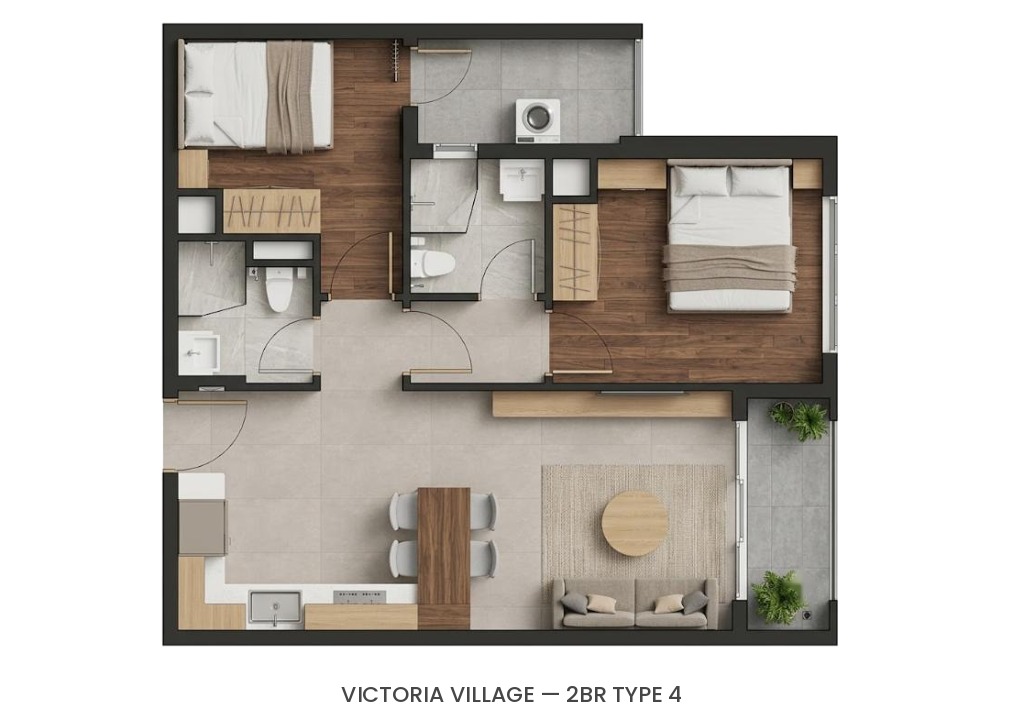
2-bedroom unit – Type 4
Get advice on this unit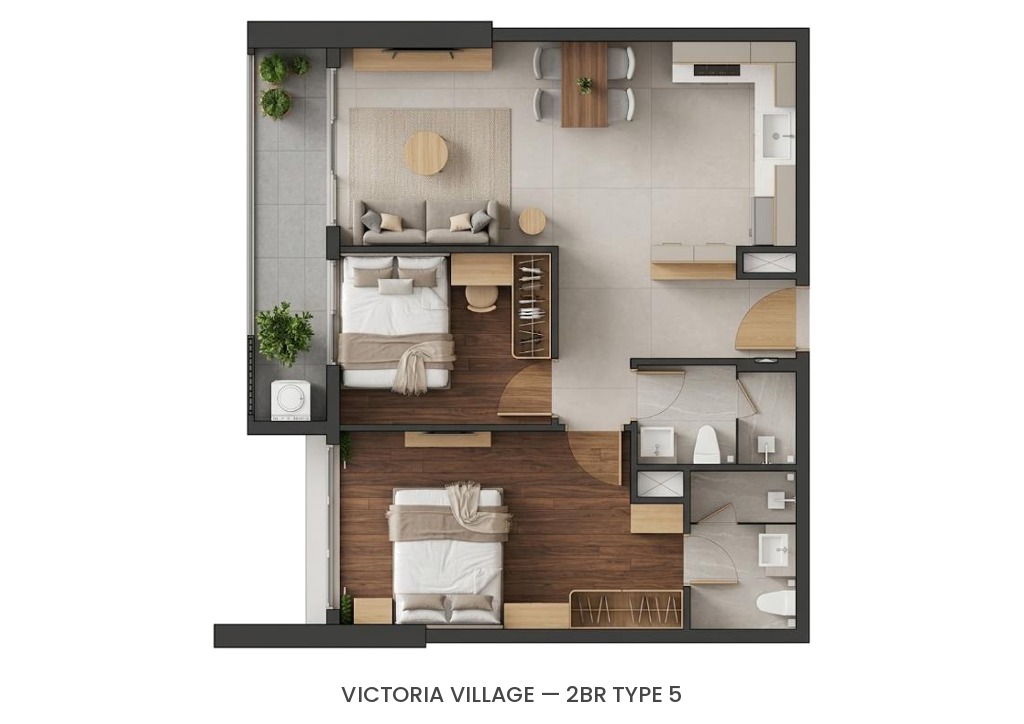
2-bedroom unit – Type 5
Get advice on this unit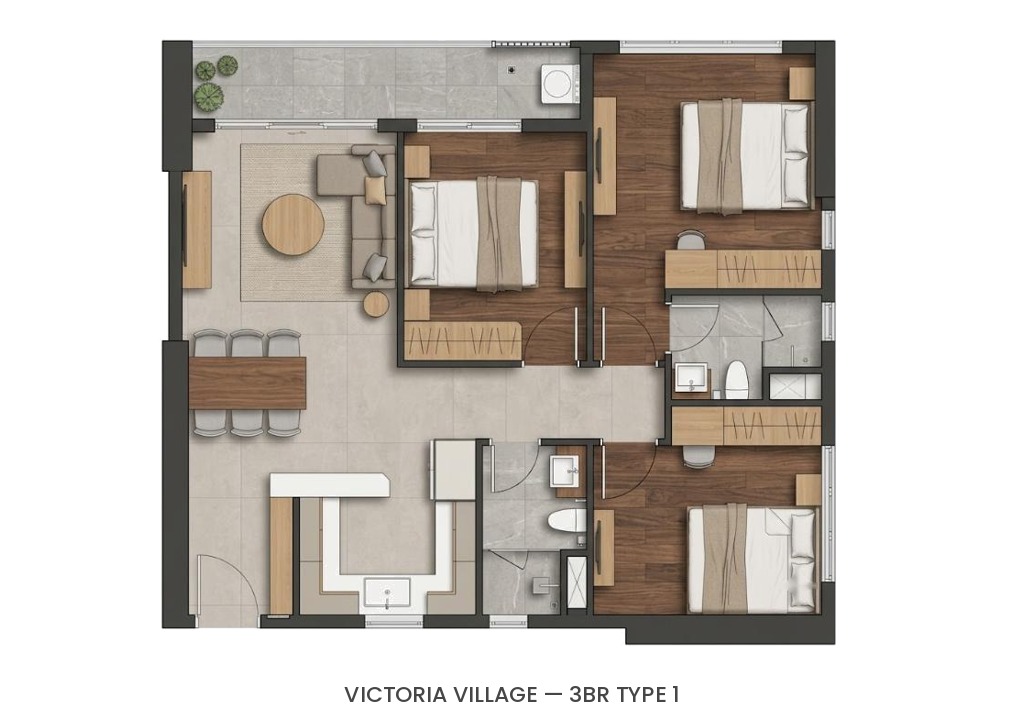
3-bedroom unit – Type 1
Get advice on this unit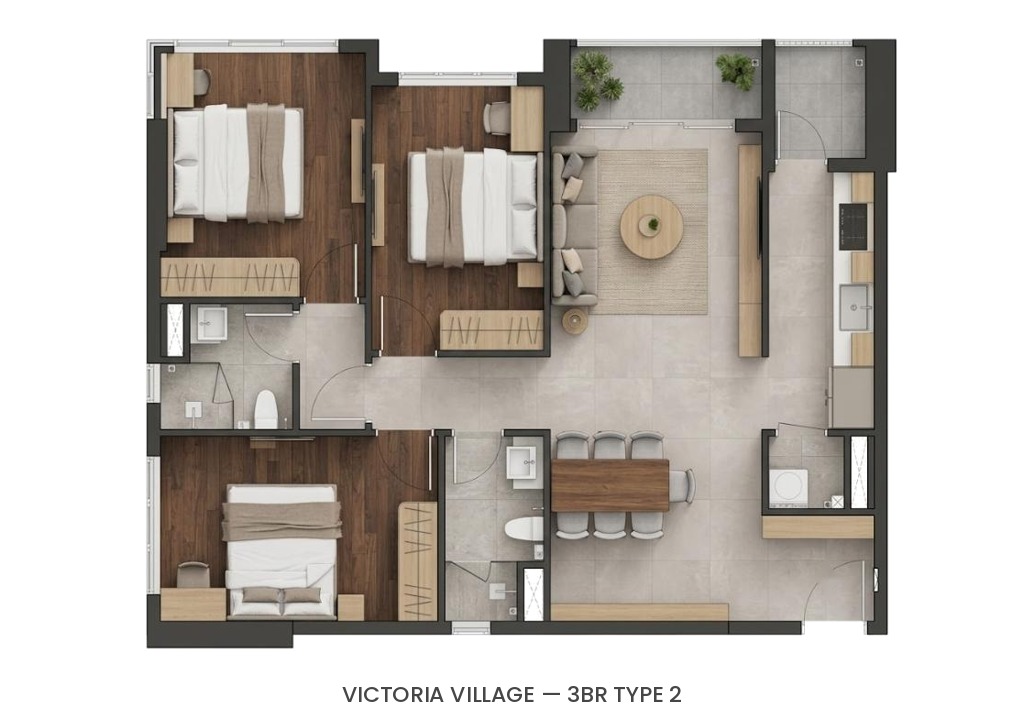
3-bedroom unit – Type 2
Get advice on this unit


Want your home done right from the start too?
A TDF architect will visit your home to measure, listen to your needs and propose the right plan for your project.
Do it right from the start
- 01Real-world experience
- 02Trust and peace of mind
- 03Digital, secure records