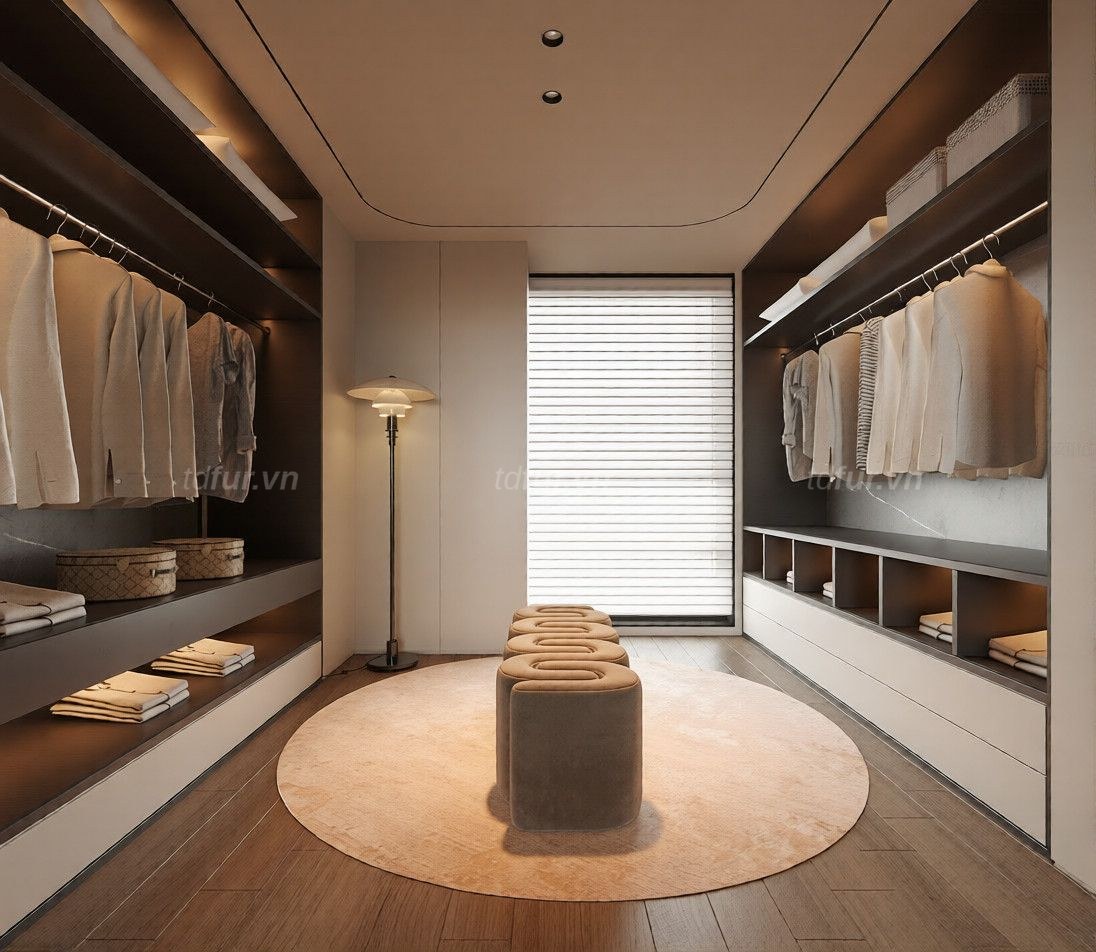
What you get
- 01A home that matches the 3D renderings and the materials you chose
- 02Clear quantities, with any change notified in advance
- 03Project records kept by TDF for long-term reference and warranty
Our process
Re-check the site
Based on the signed documents (3D renderings, drawings, material samples), TDF inspects the site once more before production.
Discuss any adjustments
Wherever something isn’t right, or you want to add or remove items compared with the approved documents, TDF discusses it clearly with you.
Finalize drawings and quantities
TDF sends back the agreed drawings and bill of quantities for your sign-off.
Production and installation
TDF produces and installs exactly as signed. Project records are kept for future reference and warranty.
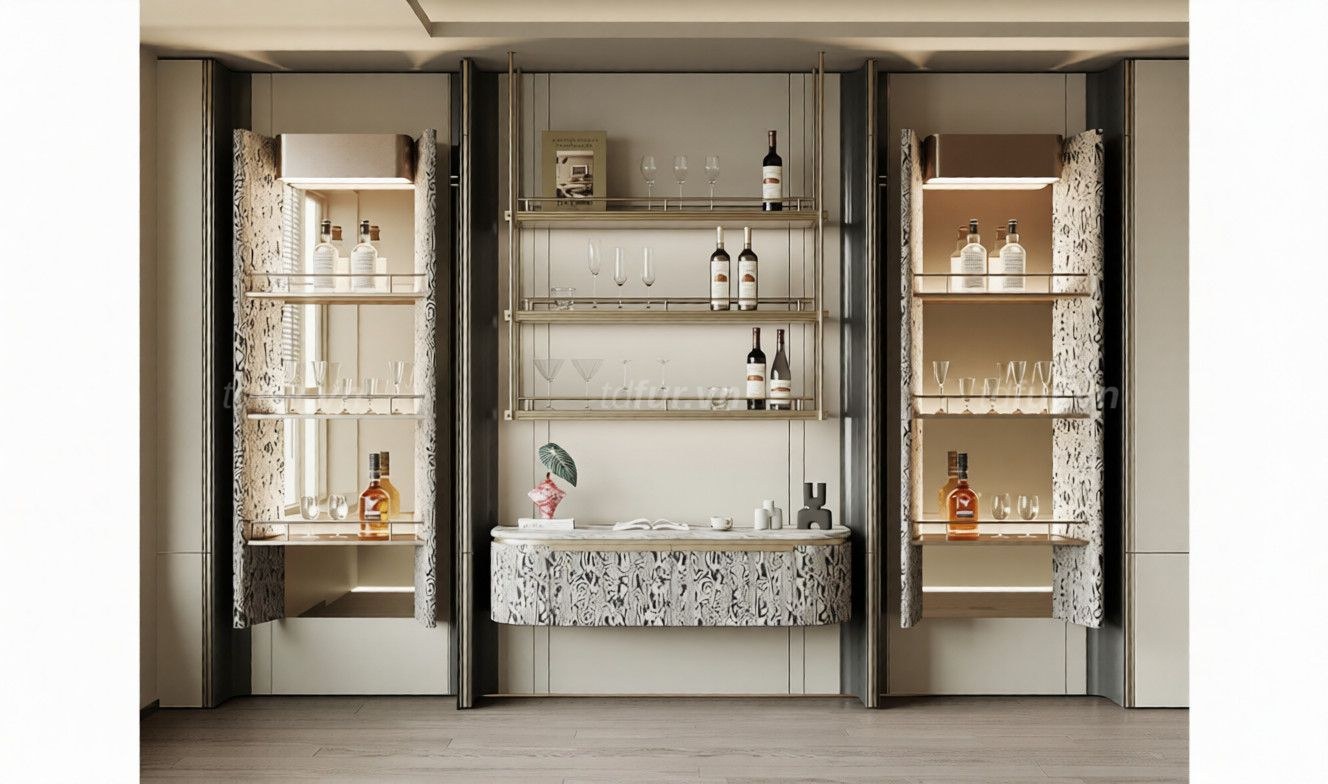
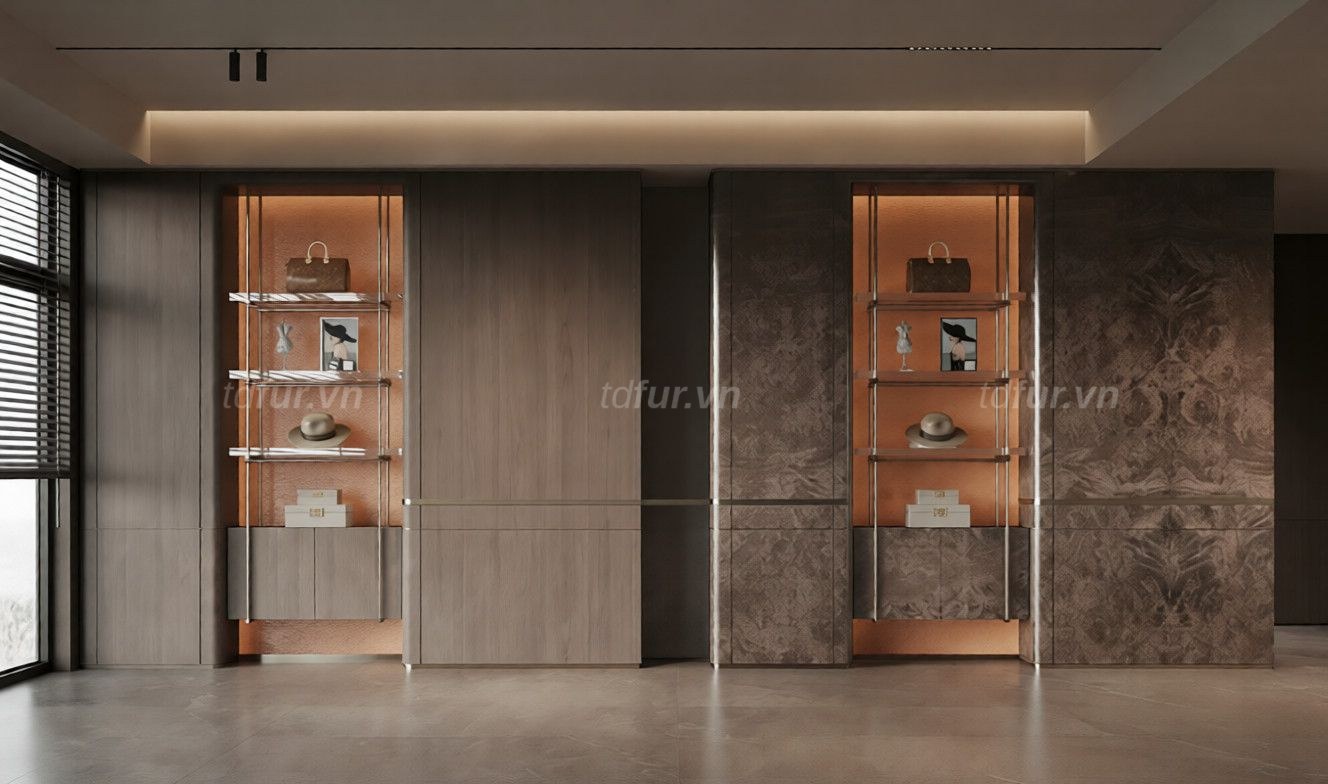
Other services
Interior design
See your home in 3D before work begins and finalize everything on paper.
View detailsShell finishing
Electrical, plumbing, ceilings, walls, floors… done to standard before the interior goes in.
View detailsFinishing & additional equipment
Lighting, kitchen and bathroom equipment, appliances… all under one point of contact.
View detailsWant your home done right from the start too?
A TDF architect will visit your home to measure, listen to your needs and propose the right plan for your project.
- 01Real-world experience
- 02Trust and peace of mind
- 03Digital, secure records