Interior design
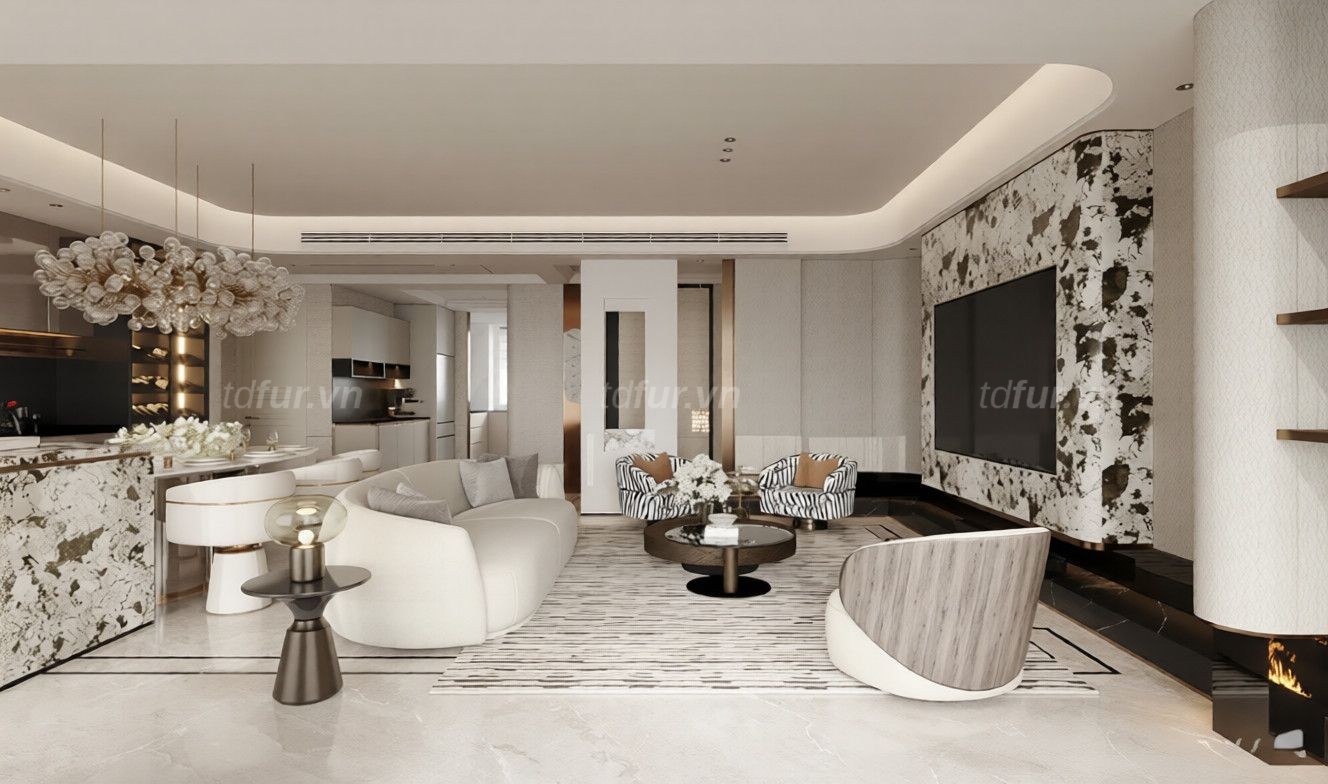
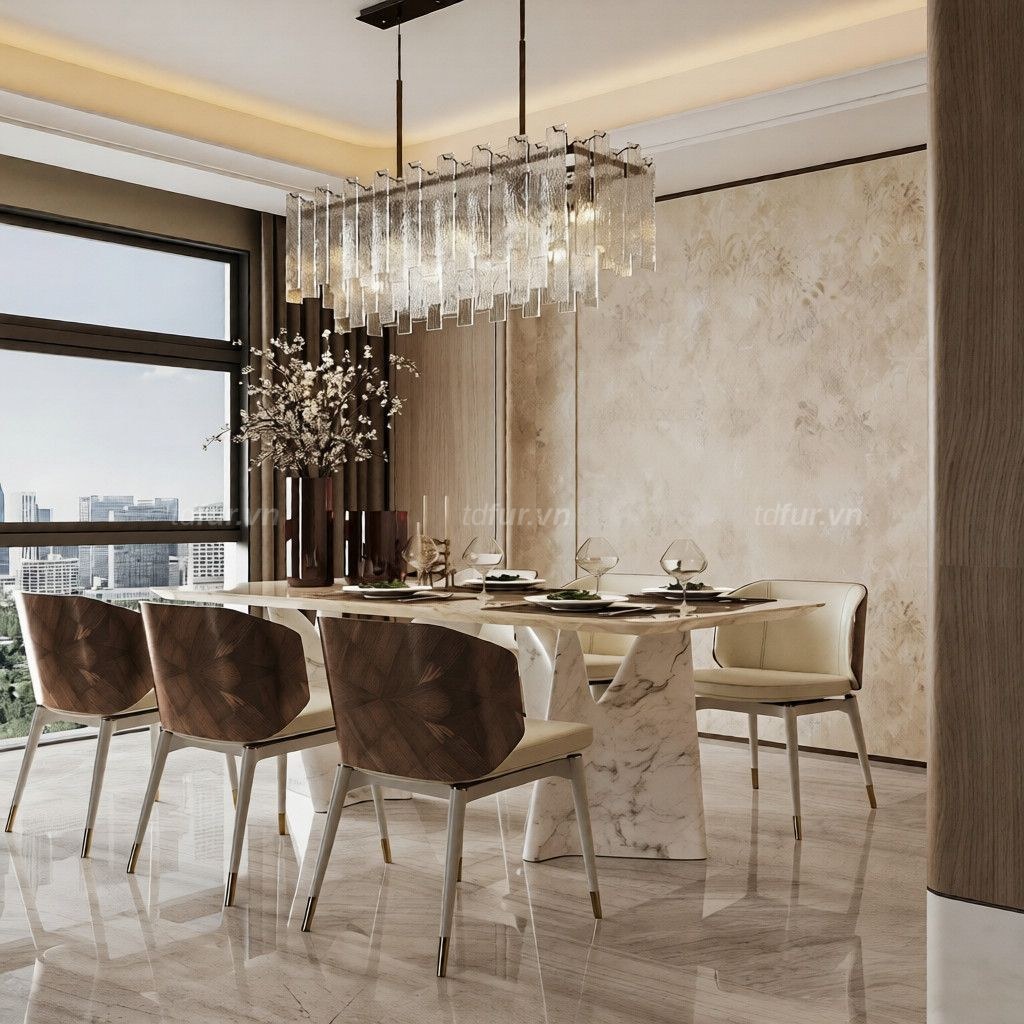
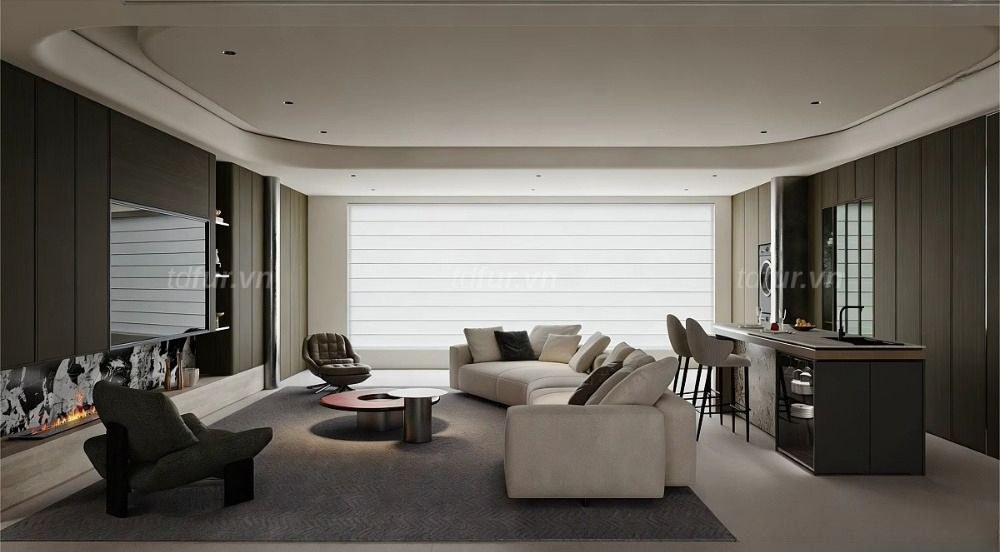
TDF measures on site, draws up the layout, chooses materials with you from real samples, then sends 3D renderings with a construction quote. You see exactly how your home will look and finalize everything on paper before construction starts.
What you get
- 013D renderings of every space, previewing the finished home
- 022D layout drawings that match the actual site
- 03Materials chosen and signed off directly on real samples
- 04A construction quote included with the document set
The first design can be ready in 1–3 days. TDF then refines it with you until everything is agreed before construction.
Our process
Send your floor plan, TDF surveys
Send dimensions and photos of the current condition via Zalo, Facebook or email. TDF visits to measure and photograph the site.
Draw up the layout
TDF arranges the space on a 2D drawing, based exactly on the measured site.
Choose materials from real samples
Together with TDF you view and choose real samples for ceilings, walls, floors, wood, glass and kitchen stone, sofas, curtains, wallpaper, lighting… and sign off right on the samples.
Receive 3D renderings and quote
Within 2–3 days, TDF sends 3D renderings, 2D drawings and a construction quote, printed in A4/A3 or sent via Zalo, Facebook or email.
Other services
Shell finishing
Electrical, plumbing, ceilings, walls, floors… done to standard before the interior goes in.
View detailsInterior fit-out
Built exactly to the approved drawings, quantities and schedule.
View detailsFinishing & additional equipment
Lighting, kitchen and bathroom equipment, appliances… all under one point of contact.
View detailsWant your home done right from the start too?
A TDF architect will visit your home to measure, listen to your needs and propose the right plan for your project.
- 01Real-world experience
- 02Trust and peace of mind
- 03Digital, secure records