Unit type floor plans

Studio unit – A1
Net area 31.31 m² · Gross area 36.13 m²
Length 9.55 m · Width 3.8 m · Ceiling height 3.5 m
Get advice on this unit
1-bedroom unit – A1
Net area 42.64 m² · Gross area 51.2 m²
Length 9.55 m · Width 7.6 m · Ceiling height 3.5 m
Get advice on this unit
2-bedroom unit – A
Net area 70.12 m² · Gross area 76.43 m²
Length 9.55 m · Width 11.4 m · Ceiling height 3.5 m
Get advice on this unit
2-bedroom unit – B2
Net area 64.74 m² · Gross area 75.41 m²
Length 9.55 m · Width 8.2 m · Ceiling height 3.5 m
Get advice on this unitFurniture layout plan
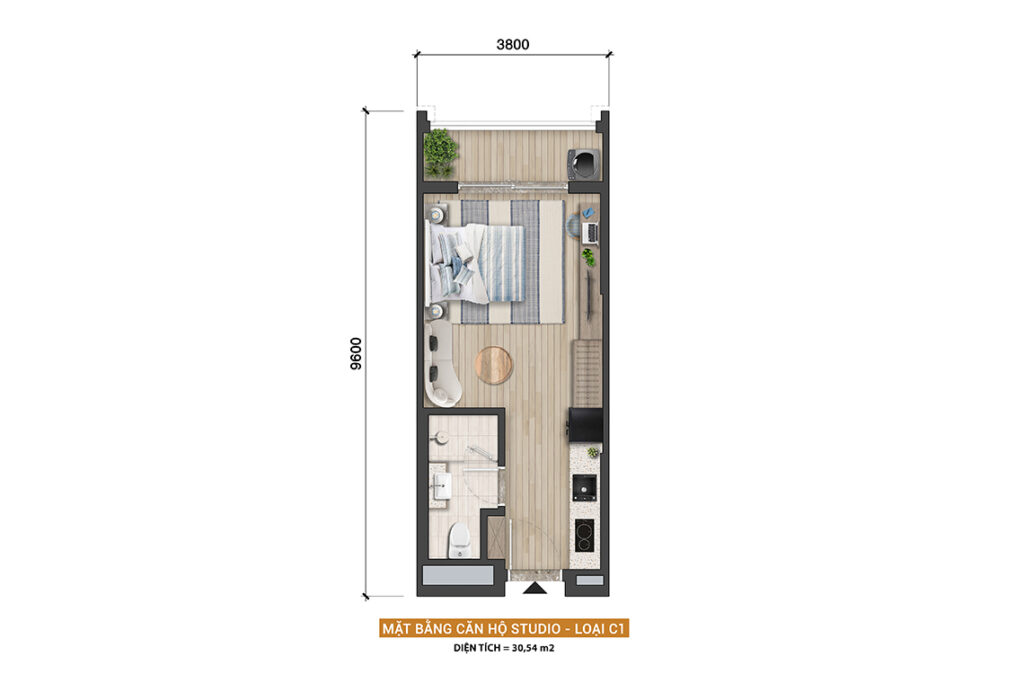
Studio unit – Type C1
Area 30.54 m²
Width 3.8 m · Length 9.6 m
Get advice on this unit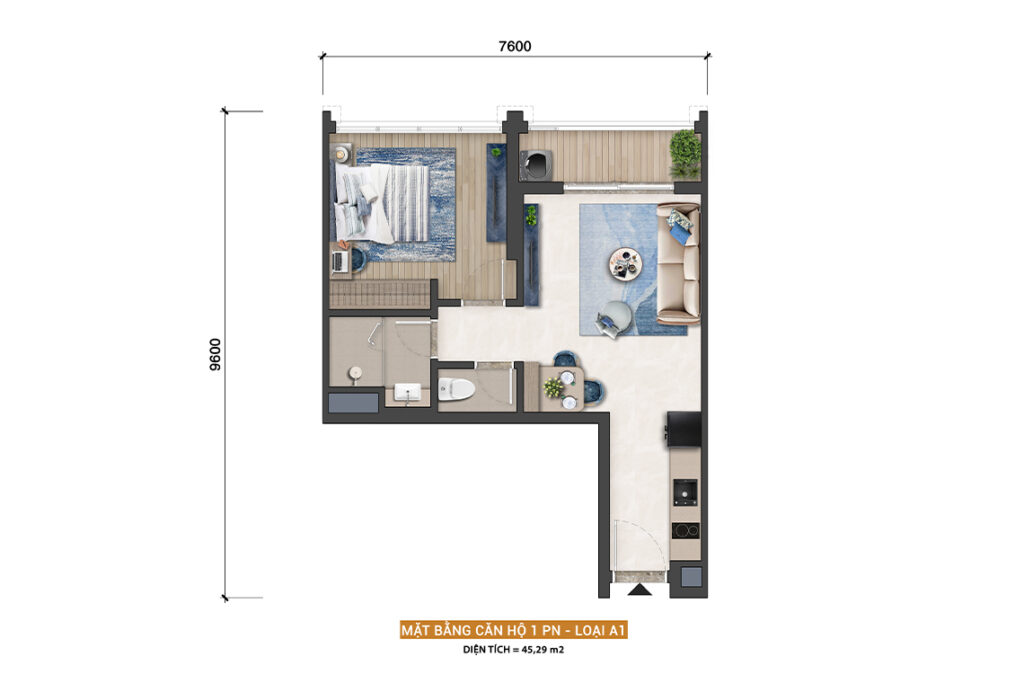
1-bedroom unit – Type A1
Area 45.29 m²
Width 7.6 m · Length 9.6 m
Get advice on this unit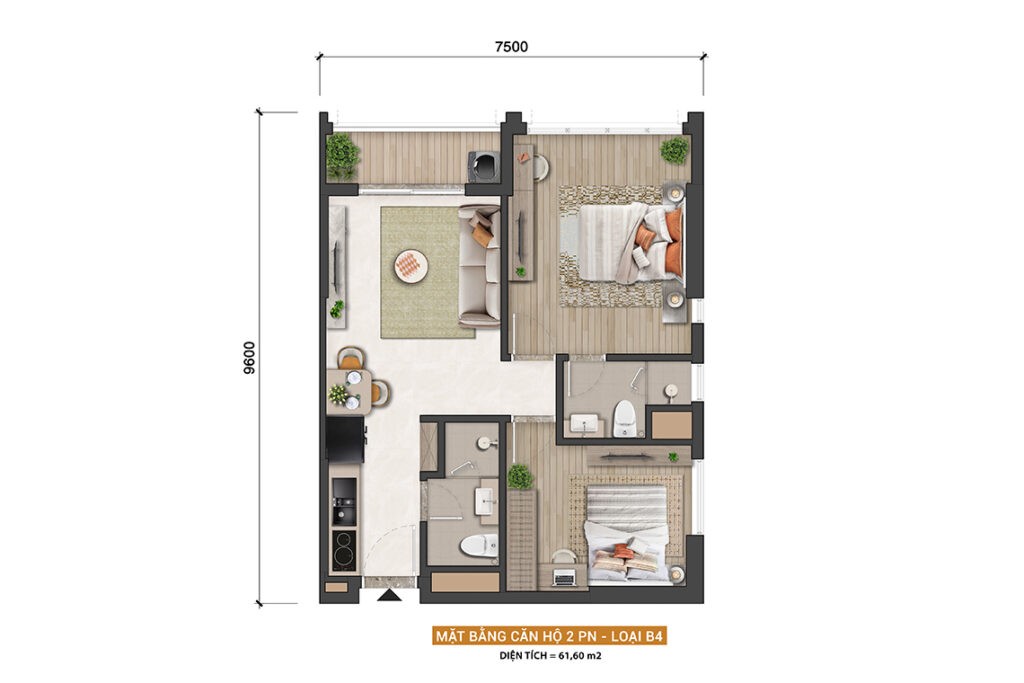
2-bedroom unit – Type B4
Area 61.60 m²
Width 7.5 m · Length 9.6 m
Get advice on this unit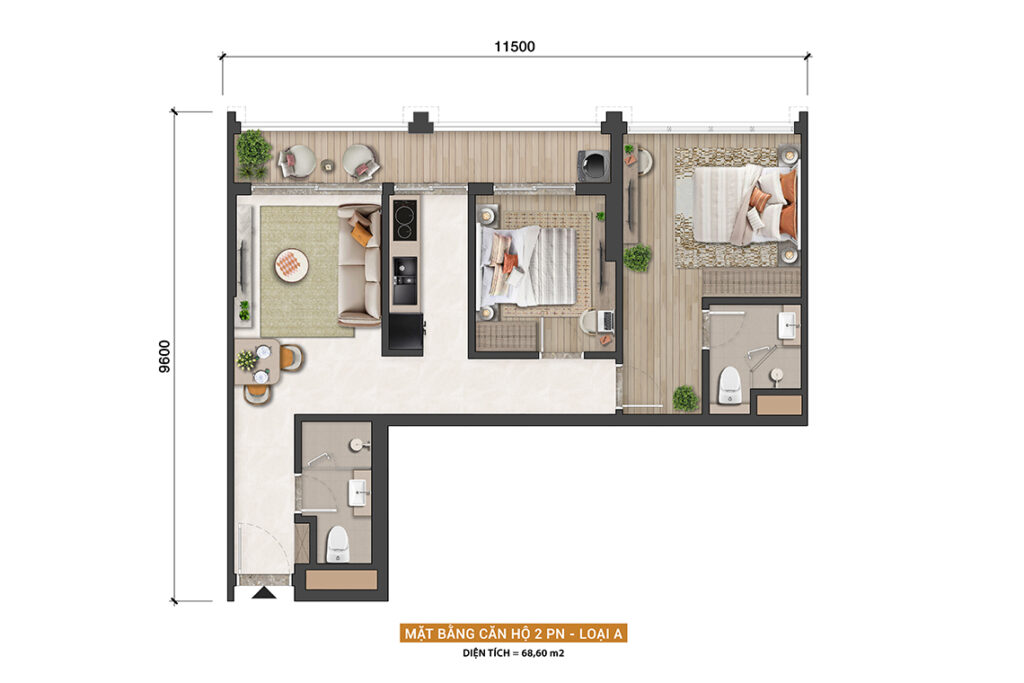
2-bedroom unit – Type A
Area 68.60 m²
Width 11.5 m · Length 9.6 m
Get advice on this unitCasa unit


Want your home done right from the start too?
A TDF architect will visit your home to measure, listen to your needs and propose the right plan for your project.
Do it right from the start
- 01Real-world experience
- 02Trust and peace of mind
- 03Digital, secure records