Program for Beachtro Tower owners
View programFit-out for bare-shell apartments
Price held until 31/12/2028 · Register by 31/12/2026
Unit type floor plans
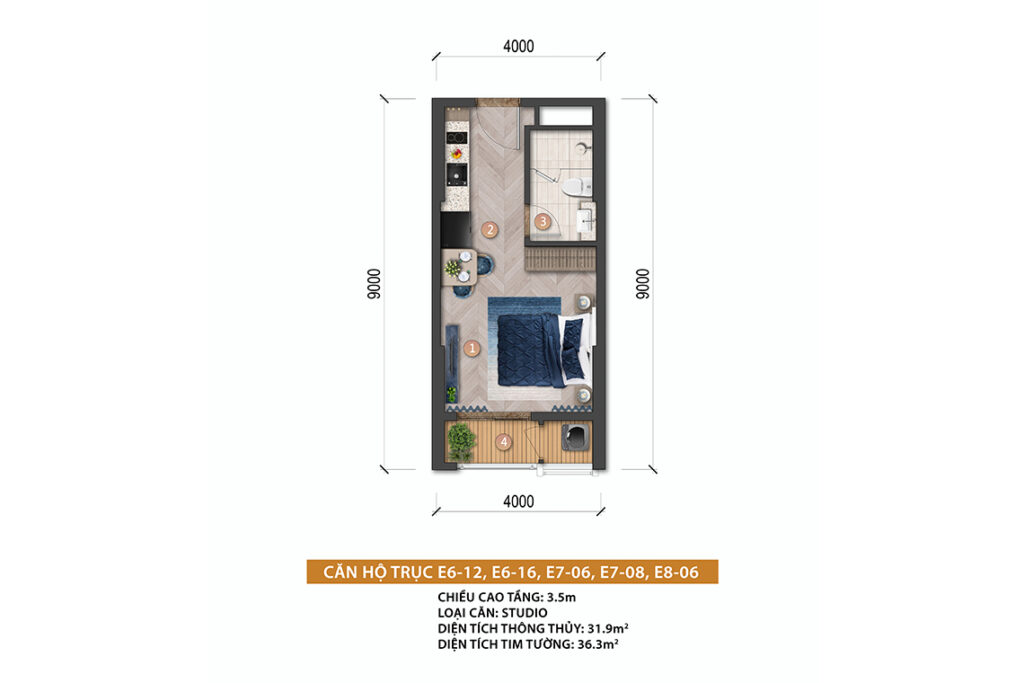
Studio unit
Net area 31.9 m² · Gross area 36.3 m²
Unit stacks: E6-12, E6-16, E7-06, E7-08, E8-06
Get advice on this unit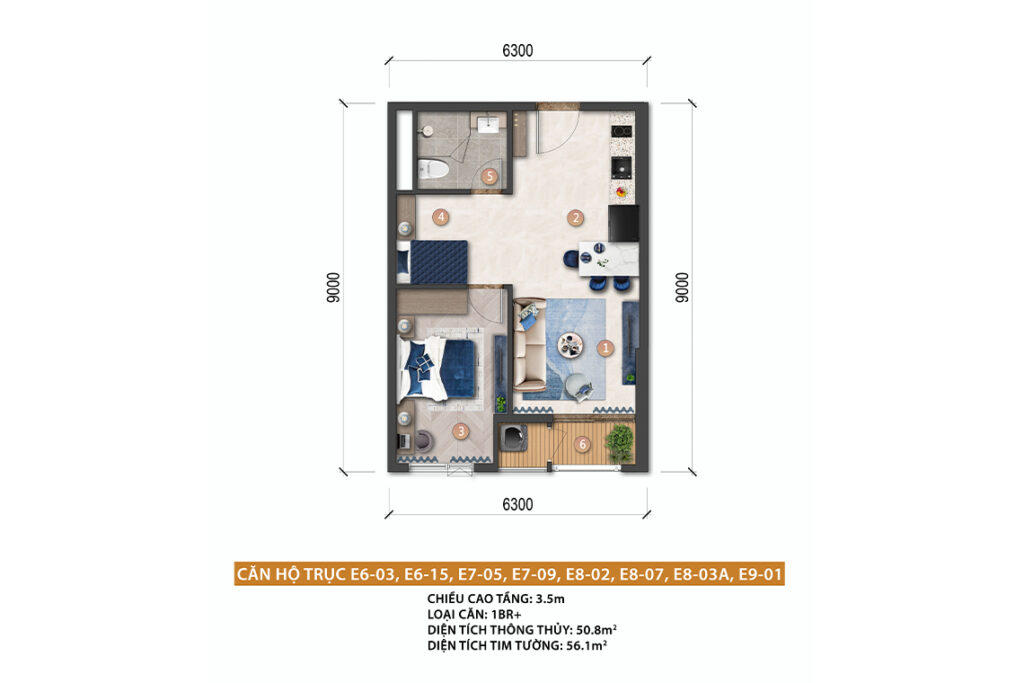
1-bedroom+ unit
Net area 50.8 m² · Gross area 56.1 m²
Unit stacks: E6-03, E6-15, E7-05, E7-09, E8-02, E8-07, E8-03A, E9-01
Get advice on this unit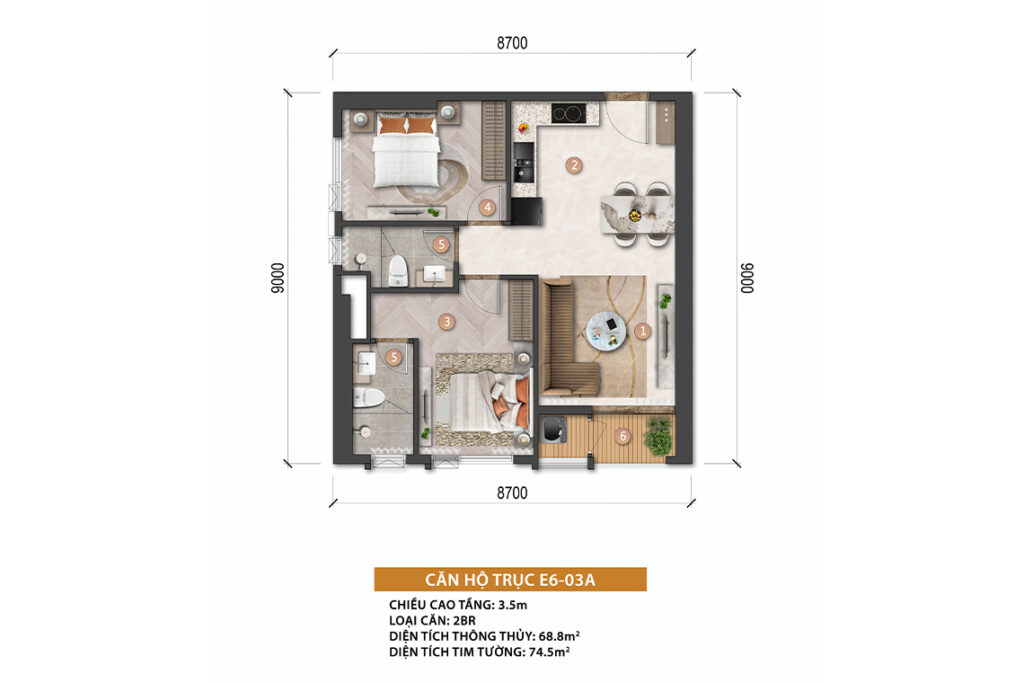
2-bedroom unit
Net area 68.8 m² · Gross area 74.5 m²
Unit stacks: E6-03A
Get advice on this unit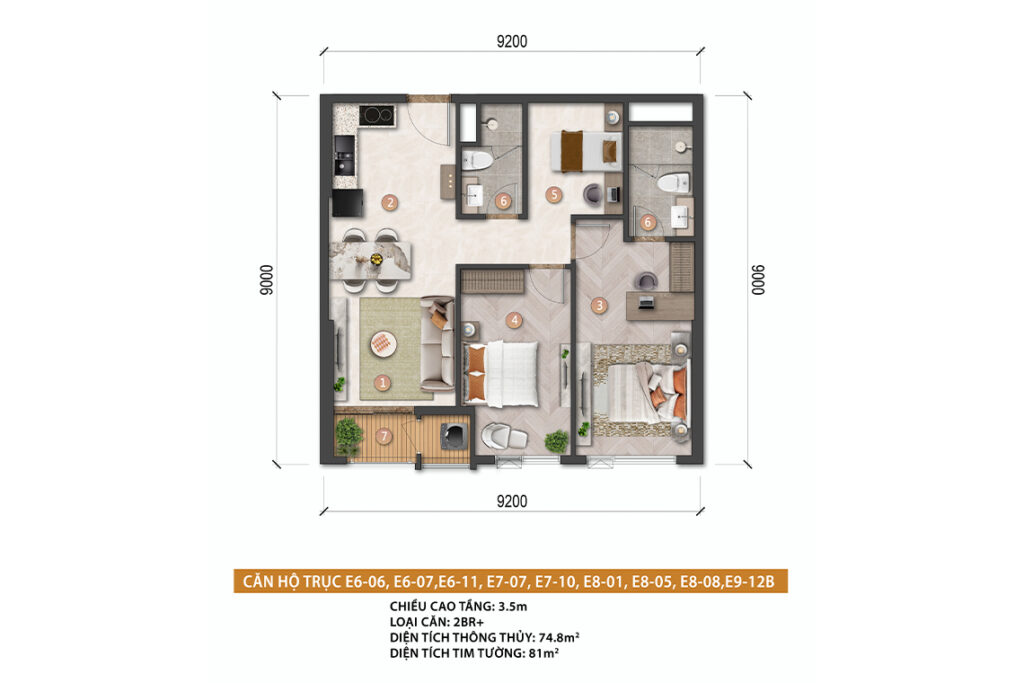
2-bedroom+ unit
Net area 74.8 m² · Gross area 81 m²
Unit stacks: E6-06, E6-07, E6-11, E7-07, E7-10, E8-01, E8-05, E8-08, E9-12B
Get advice on this unit
3-bedroom unit
Net area 94.4 m² · Gross area 102 m²
Unit stacks: E6-10, E9-15
Get advice on this unit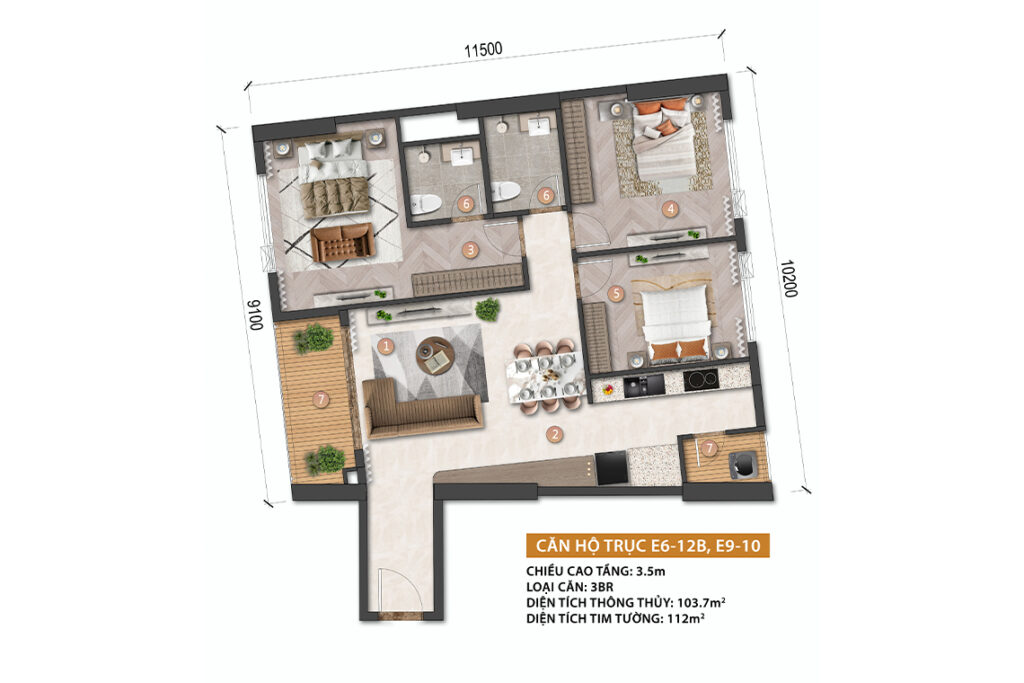
3-bedroom unit – dual view
Net area 103.7 m² · Gross area 112 m²
Unit stacks: E6-12B, E9-10
Get advice on this unit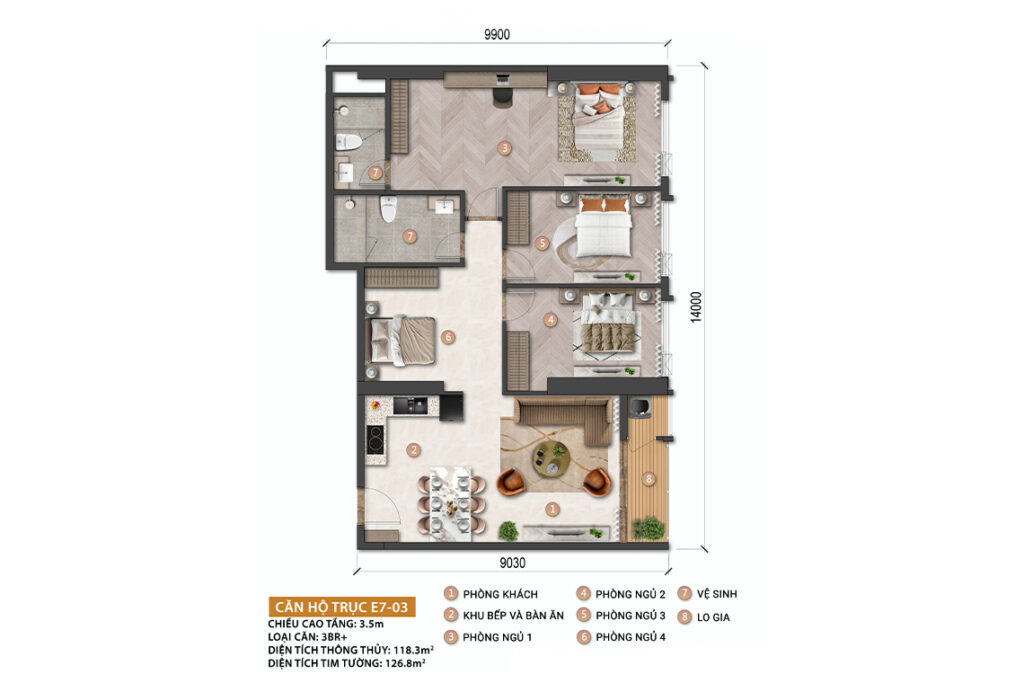
3-bedroom+ unit
Net area 118.3 m² · Gross area 126.8 m²
Unit stacks: E7-03
Get advice on this unit
Want your home done right from the start too?
A TDF architect will visit your home to measure, listen to your needs and propose the right plan for your project.
Do it right from the start
- 01Real-world experience
- 02Trust and peace of mind
- 03Digital, secure records